
1019 - 461 GREEN ROAD
Hamilton (Lakeshore), Ontario
MLS® X13540732
$469,999
- Status
- Active
- Property type
- House
- MLS® number
- X13540732
- Bedrooms
- 2
- Bathrooms
- 1
- Year built
- —
 1 / 24
Listing description
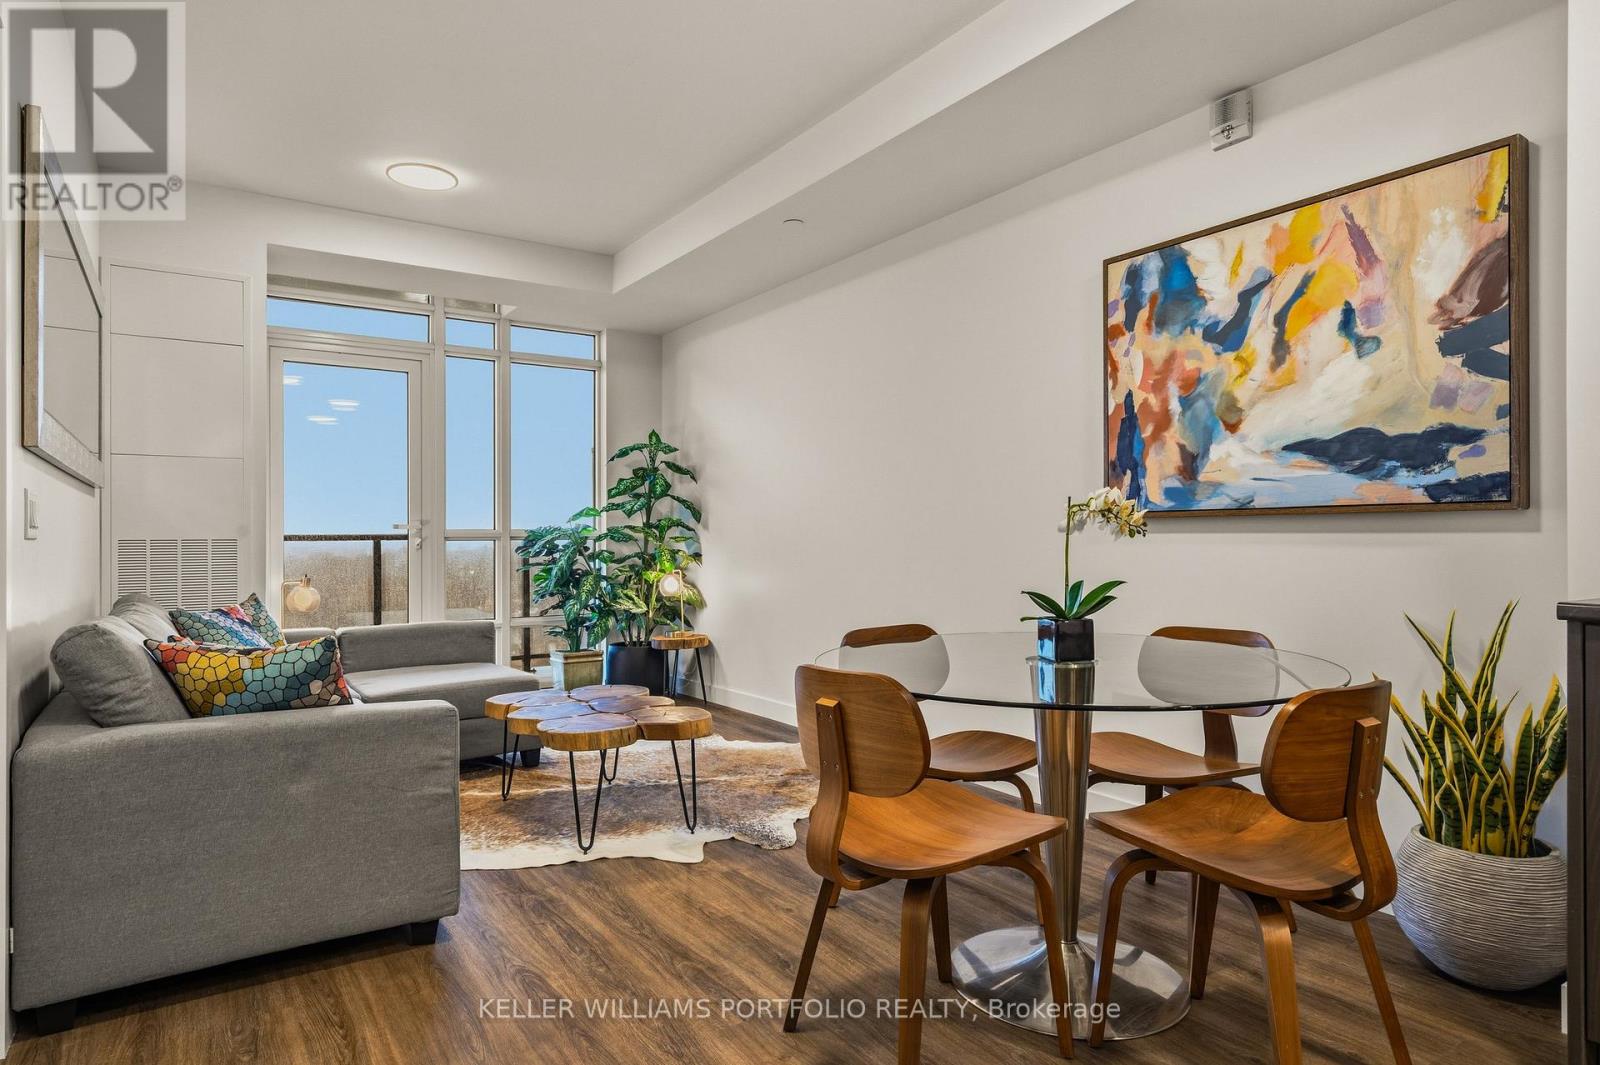
Wake up to sweeping lake views in this refined, brand-new Muse residence, offering elevated lakeside living in Stoney Creek. Designed for modern lifestyles, the spacious den easily transforms into a second bedroom or home office, providing flexibility for work, guests, or everyday living. Set within one of Lakeshore's newest and most thoughtfully planned communities, the suite includes one underground parking space and a locker for added ease.
Smart-home features-integrated lighting, heating and cooling controls, digital entry, in-suite security, automated parcel lockers, and a voice- and touch-enabled digital wall pad-are seamlessly integrated to support modern, easy living. Residents enjoy a carefully curated collection of amenities designed for both comfort and connection. Unwind on the 6th-floor rooftop terrace with BBQs, fire tables, sun loungers, and peaceful lake views, or gather in the resident lounge and chef's kitchen, media room, art studio and gallery, fitness and yoga spaces, party room, and pet spa.
Every space is curated to inspire connection, creativity, and relaxation. Spend your mornings along waterfront trails, weekends at Confederation Park or Van Wagner's Beach, and evenings enjoying nearby shops and dining. With convenient access to transit, the GO Train, and QEW, this is a lifestyle that effortlessly blends nature, comfort, and connectivity-perfect for professionals and commuters seeking balance without compromise.
Property summary
- MLS® number
- X13540732
- Property type
- Single Family
- Building type
- Apartment
- Title
- Condo/Strata
- Parking
- 1 space · Garage, Underground
- Days on market
- 49 days
Features & details
- Heating
- Heat Pump, Geo Thermal
- Cooling
- Central air conditioning
- Basement
- None
- Flooring
- Carpeted, Vinyl
- Exterior features
- Brick, Stucco
- Lot features
- Balcony, In suite Laundry
- Community features
- Pets Allowed With Restrictions
- Maintenance fee
- $303.91 / Monthly
What would this home cost you?
Based on the $469,999 asking price at a 5.00% example rate, semi-annual compounding.
Renanza Realty Inc. can represent you on this property — send an enquiry to arrange a private viewing.
Listing courtesy of KELLER WILLIAMS PORTFOLIO REALTY, TORONTO.
The listing data displayed here is provided in part by the Canadian Real Estate Association (CREA) through its Data Distribution Facility (DDF®) and is drawn from Boards and Associations across Canada. Information is deemed reliable but is not guaranteed accurate by CREA. The listings are held by brokerages other than Renanza Realty unless otherwise noted.
The trademarks REALTOR®, REALTORS® and the REALTOR® logo are controlled by CREA and identify real estate professionals who are members of CREA. The trademarks MLS®, Multiple Listing Service® and the associated logos identify professional services rendered by REALTOR® members of CREA to effect the purchase, sale and lease of real estate as part of a cooperative selling system.