
1018 Moville Street
Ohaton, Alberta
MLS® A2314194
$215,000
- Status
- Active
- Property type
- House
- MLS® number
- A2314194
- Bedrooms
- 3
- Bathrooms
- 1
- Year built
- 1945
 1 / 25
Listing description
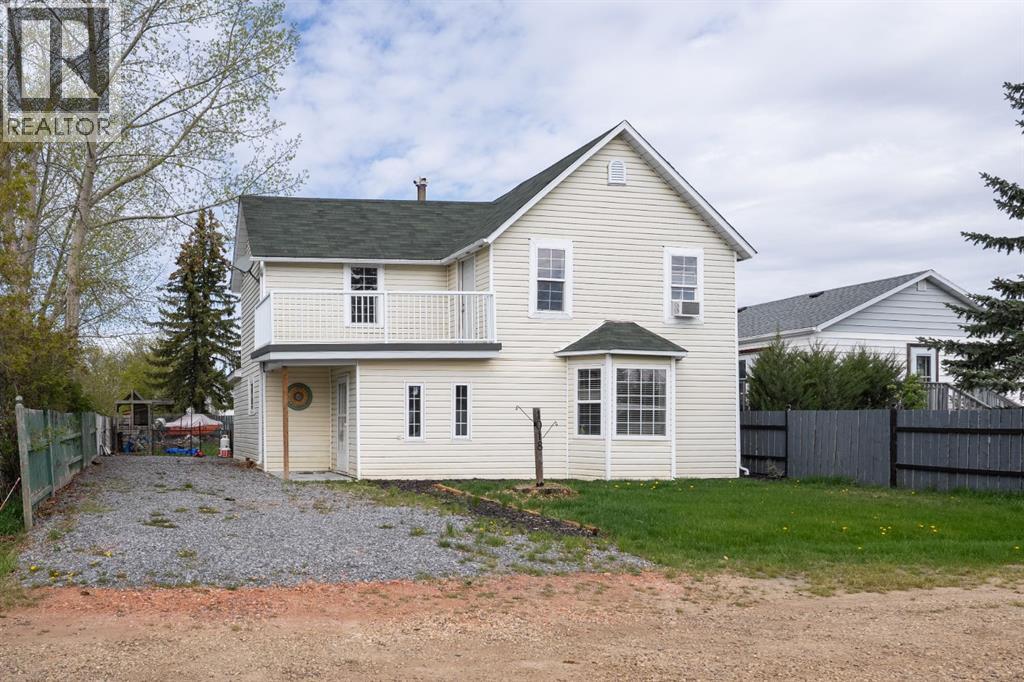
Escape the hustle and bustle of the city and discover the charm of small-town living in the welcoming community of Ohaton, just a short 8-10-minute drive away. Enjoy the peace and quiet of a close-knit neighbourhood while benefiting from exceptional value in this beautifully renovated home. Over the past years, this property has undergone an impressive transformation, blending modern updates with timeless character.
Step inside to a bright and inviting entryway complete with built-in storage, leading into a stunning fully updated kitchen that is sure to impress. Featuring white cabinetry, stainless steel appliances, Stainless steel fixtures, and a beautifully crafted herringbone tile backsplash, this space was designed with both style and function in mind. A spacious walk-in pantry and garden doors opening to the backyard make entertaining and summer BBQs effortless.
The kitchen flows seamlessly into the expansive living room, highlighted by laminate flooring that extends throughout the main floor. Also on the main level, you’ll find a spacious laundry room and a beautifully updated 4-piece bathroom complete with a freestanding tub and shower. Upstairs, the home’s character truly shines with restored railings, wood-panelled walls, and solid wood doors that add warmth and charm.
The second floor features three generously sized bedrooms filled with natural light from numerous windows. The primary bedroom offers the added luxury of a private balcony — the perfect place to enjoy a quiet morning coffee or unwind in the evening. This is your opportunity to enjoy the character of country living with the convenience of municipal services, all within minutes of the city.
Property summary
- MLS® number
- A2314194
- Property type
- Single Family
- Building type
- House
- Square footage
- 1,310 sq ft
- Title
- Freehold
- Land size
- 5981 square feet
- Built in
- 1945
- Annual property taxes
- $1,094.00
- Parking
- 1 space · Detached Garage
- Days on market
- 87 days
Features & details
- Heating
- Forced air
- Cooling
- None
- Basement
- Unfinished, Partial
- Flooring
- Laminate, Carpeted
- Appliances
- Washer, Refrigerator, Dishwasher, Stove, Dryer
- Exterior features
- Vinyl siding
- Lot features
- Back lane, No Smoking Home
What would this home cost you?
Based on the $215,000 asking price at a 5.00% example rate, semi-annual compounding.
Renanza Realty Inc. can represent you on this property — send an enquiry to arrange a private viewing.
Listing courtesy of RE/MAX Real Estate (Edmonton) Ltd., Camrose.
The listing data displayed here is provided in part by the Canadian Real Estate Association (CREA) through its Data Distribution Facility (DDF®) and is drawn from Boards and Associations across Canada. Information is deemed reliable but is not guaranteed accurate by CREA. The listings are held by brokerages other than Renanza Realty unless otherwise noted.
The trademarks REALTOR®, REALTORS® and the REALTOR® logo are controlled by CREA and identify real estate professionals who are members of CREA. The trademarks MLS®, Multiple Listing Service® and the associated logos identify professional services rendered by REALTOR® members of CREA to effect the purchase, sale and lease of real estate as part of a cooperative selling system.