
1018 Mason St
Victoria, British Columbia
MLS® 1047335
$1,349,900
- Status
- Active
- Property type
- House
- MLS® number
- 1047335
- Bedrooms
- 6
- Bathrooms
- 3
- Year built
- 1901
 1 / 96
Listing description
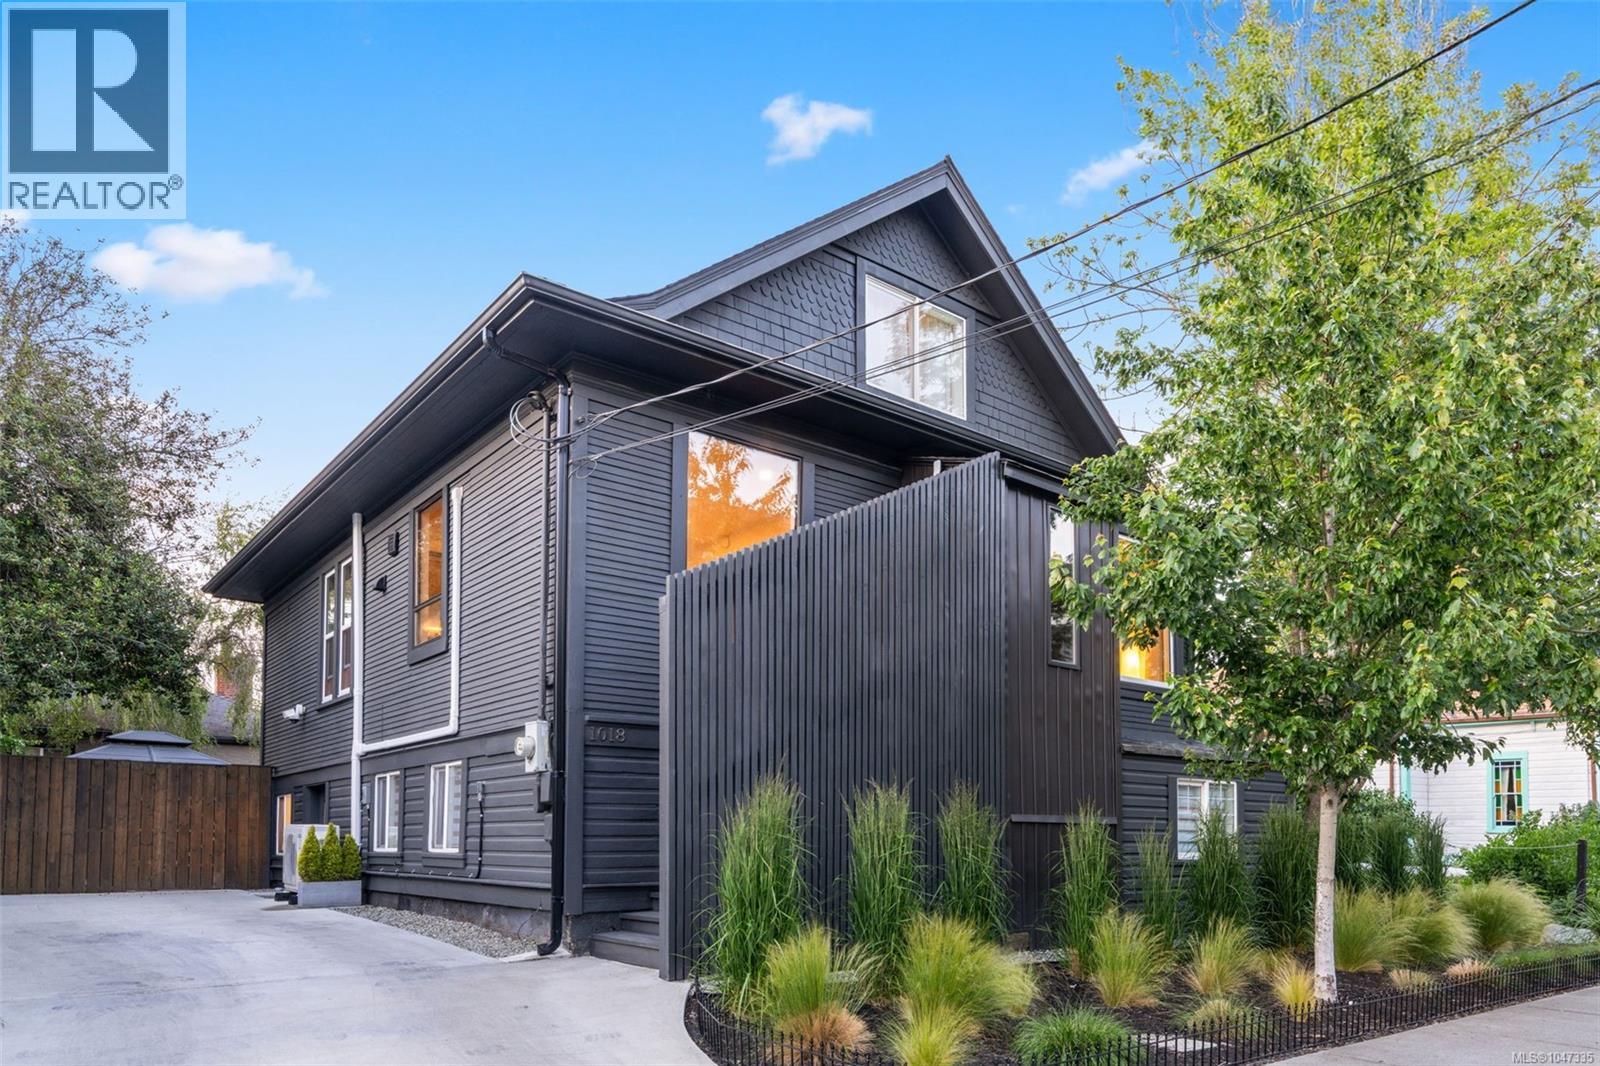
Set on one of Victoria’s most walkable streets while tucked into a quiet, private pocket, welcome to 1018 Mason Street. Located on one of North Park’s most desirable streets with a Walk Score of 98, this 1901 three-level character home offers 6 bedrooms, 3 bathrooms, and approx. 2,500 sq.
ft. of living space, including a flexible 2-bedroom in-law suite. Thoughtful updates include a heat pump with A/C, updated flooring and main floor windows, granite kitchen countertops, custom closet organizers, floating vanity bathrooms, a renovated lower level with wet bar, new 2026 hot water tank, full exterior paint job, concrete driveway, and a fully redone backyard with irrigation and refreshed landscaping.
Enjoy Routine Coffee, Fernwood Coffee, Wildfire Bakery, Save-On-Foods, restaurants, parks, fitness studios, schools, playgrounds, and the Inner Harbour all within walking distance. A rare blend of character, comfort, and unbeatable urban convenience.
Property summary
- MLS® number
- 1047335
- Property type
- Single Family
- Building type
- House
- Square footage
- 2,457 sq ft
- Title
- Freehold
- Land size
- 4050 square feet
- Built in
- 1901
- Annual property taxes
- $5,415.13
- Parking
- 3 spaces
- Days on market
- 6 days
Features & details
- Heating
- Heat Pump, Baseboard heaters, Electric
- Cooling
- Air Conditioned
- Appliances
- Washer, Refrigerator, Dishwasher, Dryer, Microwave
- Lot features
- Central location, Other
- View
- City view
- Architectural style
- Character
What would this home cost you?
Based on the $1,349,900 asking price at a 5.00% example rate, semi-annual compounding.
Renanza Realty Inc. can represent you on this property — send an enquiry to arrange a private viewing.
Listing courtesy of Royal LePage Coast Capital - Chatterton, Victoria.
The listing data displayed here is provided in part by the Canadian Real Estate Association (CREA) through its Data Distribution Facility (DDF®) and is drawn from Boards and Associations across Canada. Information is deemed reliable but is not guaranteed accurate by CREA. The listings are held by brokerages other than Renanza Realty unless otherwise noted.
The trademarks REALTOR®, REALTORS® and the REALTOR® logo are controlled by CREA and identify real estate professionals who are members of CREA. The trademarks MLS®, Multiple Listing Service® and the associated logos identify professional services rendered by REALTOR® members of CREA to effect the purchase, sale and lease of real estate as part of a cooperative selling system.