
1018 AUCKLAND STREET
New Westminster, British Columbia
MLS® R3162648
$1,079,000
- Status
- Active
- Property type
- House
- MLS® number
- R3162648
- Bedrooms
- 3
- Bathrooms
- 3
- Year built
- 2020
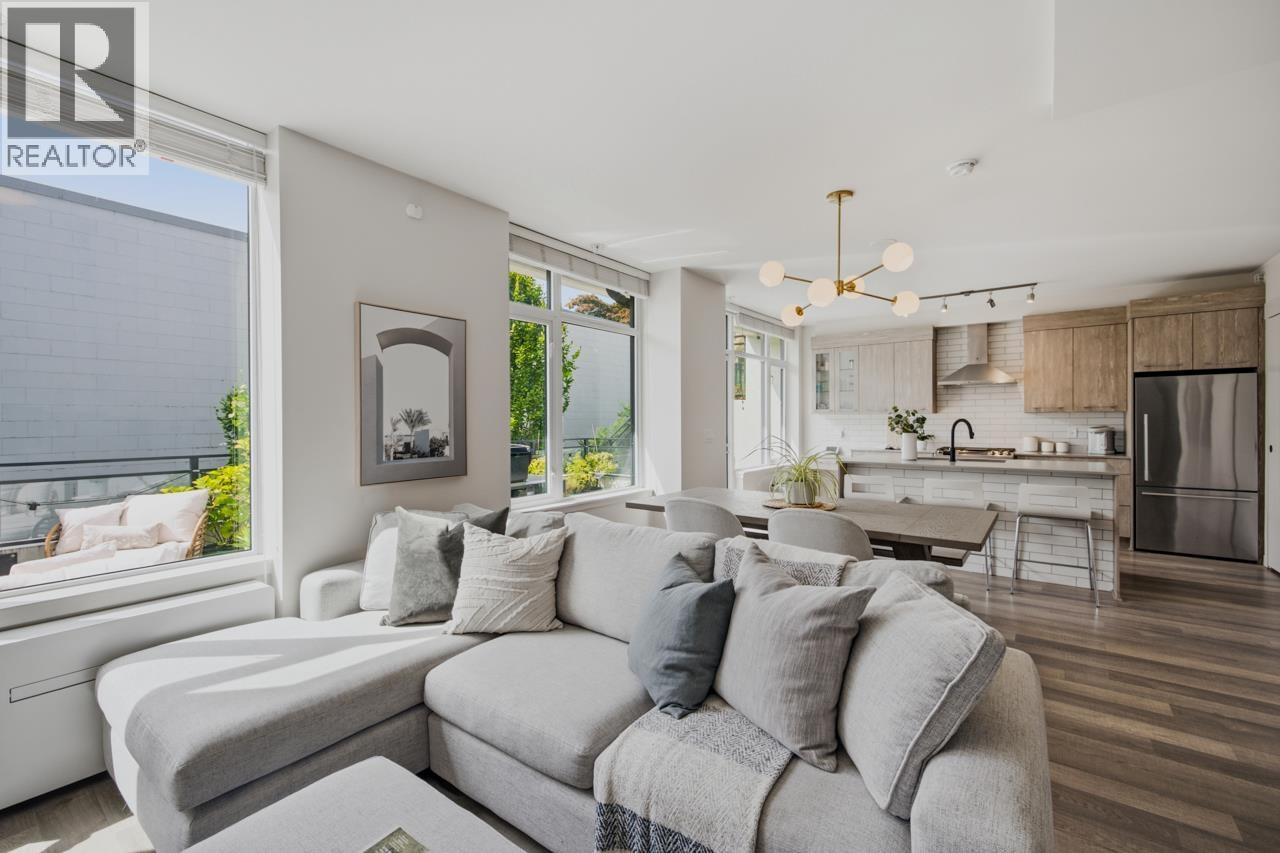 1 / 40
Listing description
RARE 3 BED CORNER TOWNHOME at Capitol by renowned PORTE! Over 1,300 SQFT of bright, house-like living, privately positioned with excellent separation from neighbouring homes. The open-concept main level enjoys abundant natural light & ft modern kitchen with full-size Fisher & Paykel fridge, large WALK-IN PANTRY, powder room & MUDROOM with built-in storage.
Upstairs ft all 3 bedrooms together, incl peek-a-boo city & water views. Enjoy a PRIVATE 295 SQFT PATIO with gas hookup + recently installed HEAT PUMP for year-round comfort. Amenities incl gym, social lounge with cinema room, rooftop patio & gardens.
TWO side-by-side parking stalls + EXTRA LARGE, PRIVATE storage room located right outside your mudroom. Steps to Schools, SKYTRAIN, New West Quay, the WATERFRONT, and Simcoe Park!
Property summary
- MLS® number
- R3162648
- Property type
- Single Family
- Building type
- Row / Townhouse
- Square footage
- 1,361 sq ft
- Title
- Condo/Strata
- Land size
- 0 square feet
- Built in
- 2020
- Annual property taxes
- $4,246.17
- Parking
- 2 spaces · Underground
- Days on market
- 8 days
Features & details
- Heating
- Baseboard heaters, Electric
- Cooling
- Air Conditioned
- Appliances
- All
- Lot features
- Central location, Elevator
- Community features
- Pets Allowed With Restrictions, Rentals Allowed With Restrictions
- Strata fee
- $648.57 / Monthly
What would this home cost you?
Based on the $1,079,000 asking price at a 5.00% example rate, semi-annual compounding.
Renanza Realty Inc. can represent you on this property — send an enquiry to arrange a private viewing.
Listing courtesy of Oakwyn Realty Ltd., Vancouver.
The listing data displayed here is provided in part by the Canadian Real Estate Association (CREA) through its Data Distribution Facility (DDF®) and is drawn from Boards and Associations across Canada. Information is deemed reliable but is not guaranteed accurate by CREA. The listings are held by brokerages other than Renanza Realty unless otherwise noted.
The trademarks REALTOR®, REALTORS® and the REALTOR® logo are controlled by CREA and identify real estate professionals who are members of CREA. The trademarks MLS®, Multiple Listing Service® and the associated logos identify professional services rendered by REALTOR® members of CREA to effect the purchase, sale and lease of real estate as part of a cooperative selling system.