
1017 Brightoncrest Common SE
Calgary, Alberta
MLS® A2333848
$724,900
- Status
- Active
- Property type
- House
- MLS® number
- A2333848
- Bedrooms
- 5
- Bathrooms
- 4
- Year built
- 2012
 1 / 52
Listing description
JEWEL OF A DEAL | NEW BRIGHTON | PRIME LOCATION | EXCEPTIONAL VALUE This family designed home offers the perfect combination of style, function, and location—just steps from the New Brighton Clubhouse, ponds, ice rink, parks, pathways, schools, shopping, transit, and major south expressways. Enjoy year-round access to the community’s premier amenities including tennis, volleyball, basketball, splash park, playgrounds, and hockey rink. Meticulously crafted and upgraded, this URBAN STYLE home boasts over 3,148 sq ft of air conditioned luxurious living space with 5 bedrooms, 3.
5 bathrooms, a bonus room, and a fully finished lower level. The main floor showcases an open-concept design with a bright and spacious great room anchored by a cozy gas fireplace, flowing seamlessly into the dining area and chef-inspired kitchen. The kitchen is designed for both efficiency and entertaining, featuring white raised panel cabinetry, gas cooktop stove, upgraded stainless steel appliances, walk-in pantry, tile backsplash, recessed lighting, and a dramatic central island with flush eating bar and undermount stainless steel sink.
Gleaming engineered hardwood floors and upgraded tile in all baths elevate the space. Upstairs, a front facing bonus room—perfect for family games + movie nights, plus three bedrooms and a laundry room. The primary retreat includes a spa-inspired ensuite with deep soaker tub, separate shower, and large walk-in closet.
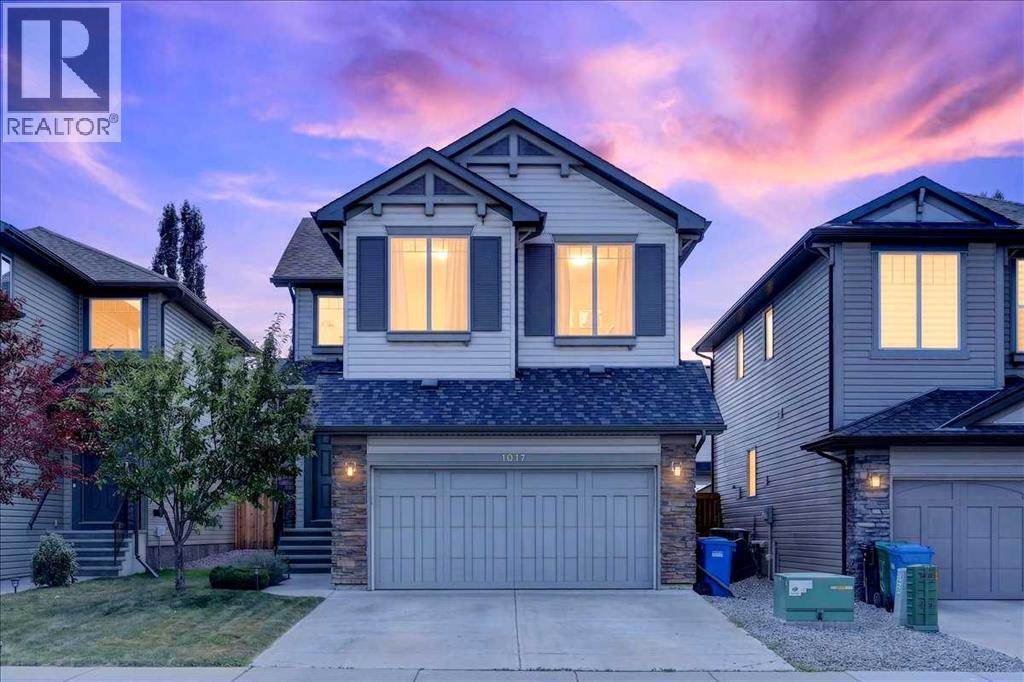
The fully developed basement adds a two more bedrooms, a full bathroom, and spacious recreation area, providing versatility for guests, extended family, or a home gym. Outdoor living is easy with a low-maintenance landscaped yard, upper wood deck, lower concrete patio, and walkways. The home’s curb appeal is enhanced with stone accents, wood details, paneled garage door, and a covered front entry.
Additional features: Oversized, fully insulated double attached garage, Modern lighting and plumbing fixtures, White-painted modern baseboards, casing s, and doors, fully fenced backyard. With its ideal location, functional floor plan, and quality finishes, this home delivers both comfort and convenience. Call your friendly REALTOR® today to arrange your private tour!
Property summary
- MLS® number
- A2333848
- Property type
- Single Family
- Building type
- House
- Square footage
- 2,186 sq ft
- Title
- Freehold
- Land size
- 359 square meters
- Built in
- 2012
- Annual property taxes
- $4,847.00
- Parking
- 4 spaces · Attached Garage, Concrete
- Days on market
- 26 days
Features & details
- Heating
- Forced air, Natural gas, Central heating, Other
- Cooling
- Central air conditioning
- Basement
- Finished, Full
- Flooring
- Tile, Hardwood, Carpeted, Vinyl Plank
- Appliances
- Refrigerator, Gas stove(s), Dishwasher, Microwave Range Hood Combo, Window Coverings, Garage door opener, Washer & Dryer
- Exterior features
- Stone, Vinyl siding
- Lot features
- PVC window, Closet Organizers
What would this home cost you?
Based on the $724,900 asking price at a 5.00% example rate, semi-annual compounding.
Renanza Realty Inc. can represent you on this property — send an enquiry to arrange a private viewing.
Listing courtesy of Jayman Realty Inc., CALGARY.
The listing data displayed here is provided in part by the Canadian Real Estate Association (CREA) through its Data Distribution Facility (DDF®) and is drawn from Boards and Associations across Canada. Information is deemed reliable but is not guaranteed accurate by CREA. The listings are held by brokerages other than Renanza Realty unless otherwise noted.
The trademarks REALTOR®, REALTORS® and the REALTOR® logo are controlled by CREA and identify real estate professionals who are members of CREA. The trademarks MLS®, Multiple Listing Service® and the associated logos identify professional services rendered by REALTOR® members of CREA to effect the purchase, sale and lease of real estate as part of a cooperative selling system.