
1016 Hampshire Rd
Oak Bay, British Columbia
MLS® 1054000
$1,625,000
- Status
- Active
- Property type
- House
- MLS® number
- 1054000
- Bedrooms
- 3
- Bathrooms
- 2
- Year built
- 1935
 1 / 33
Listing description
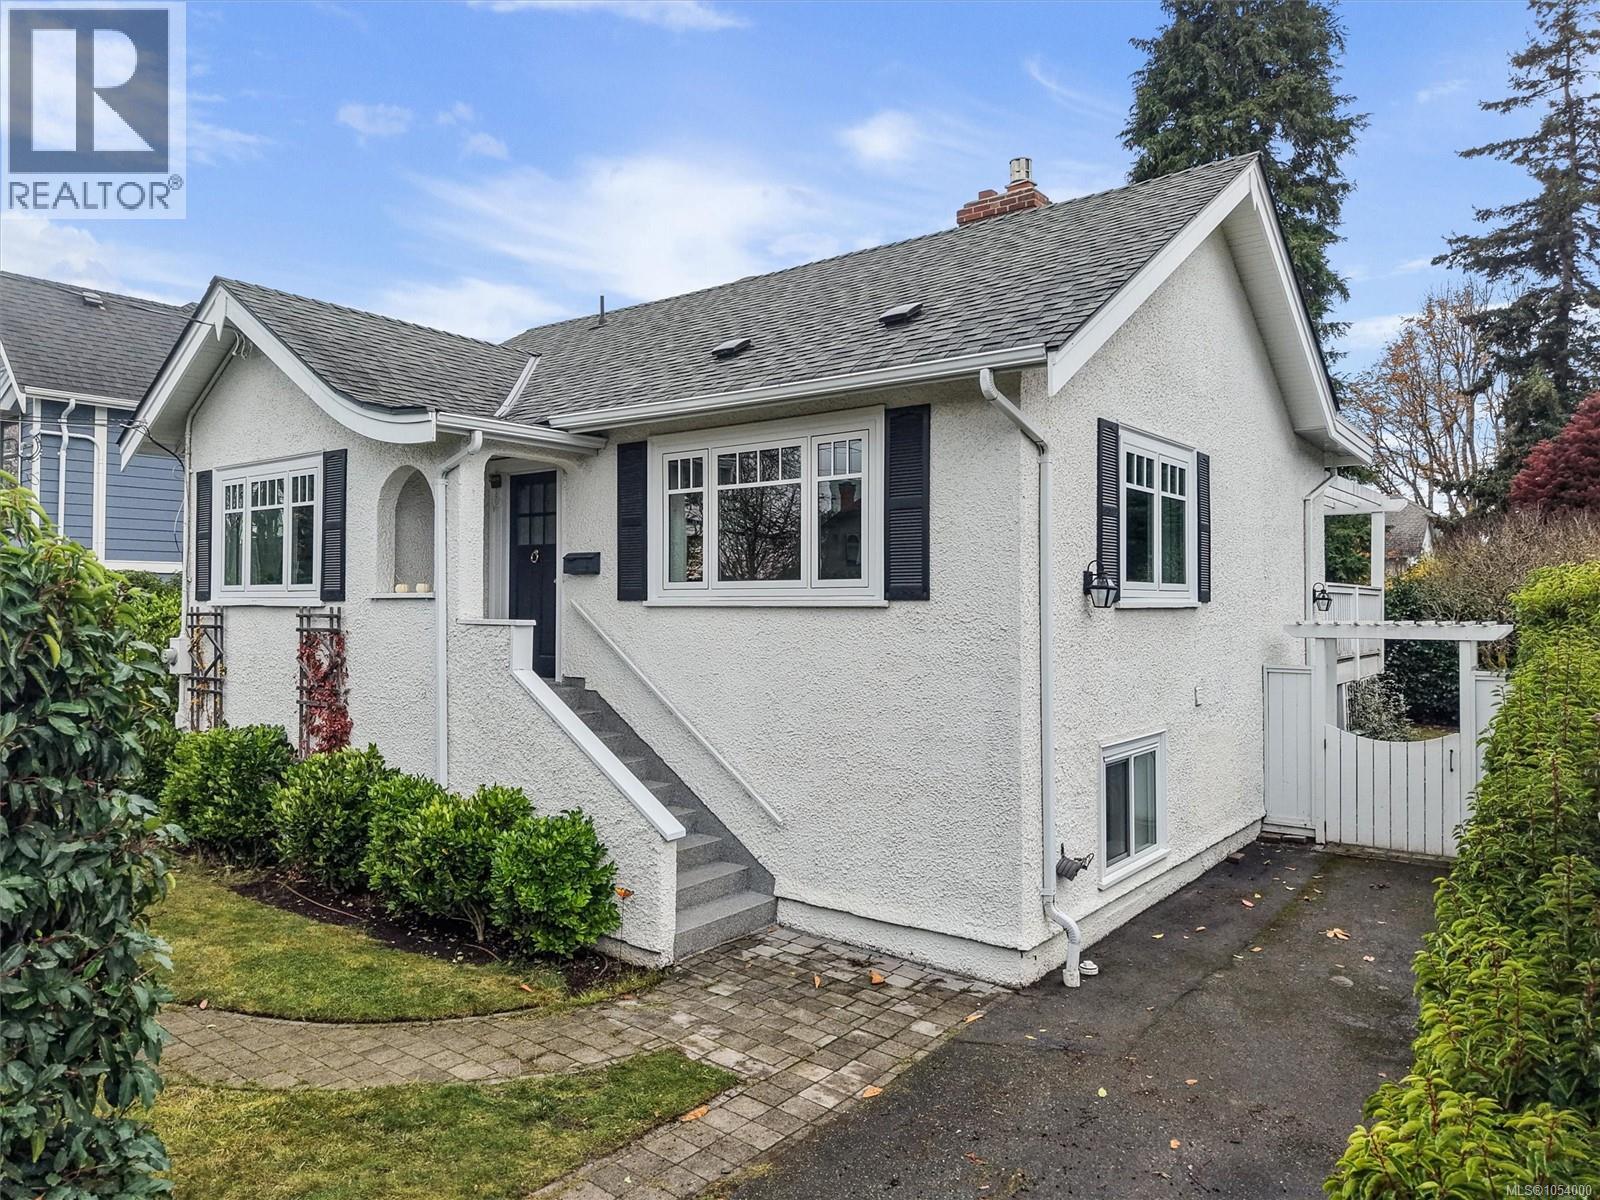
Open House, Sat, Nov 14, 11:30am-1pm. If you have been searching for an authentic piece of South Oak Bay, your quest ends here. The moment you arrive, this extensively restored 1930s character residence welcomes you with timeless curb appeal, classic wainscoting, & warm hardwood floors.
At the heart of the main level is a beautiful custom kitchen complete with premium white cabinetry, marble countertops, an apron-front sink, & a commercial-style gas range. Downstairs, the newly finished lower level provides the dedicated play & media zone every growing family craves, featuring built-in cabinetry, a bright rec room, full bath, laundry, & 3rd bedroom. Next, step outside to an exceptional sundeck overlooking an outdoor dining area & manicured, irrigated grounds framed by private gardens.
With complete structural peace of mind, including high-efficiency Vinyltek windows, a warrantied roof & brand-new perimeter drains, this is the turnkey South Oak Bay home your family has been waiting for.
Property summary
- MLS® number
- 1054000
- Property type
- Single Family
- Building type
- House
- Square footage
- 2,005 sq ft
- Title
- Freehold
- Land size
- 5376 square feet
- Built in
- 1935
- Annual property taxes
- $7,690.94
- Parking
- 2 spaces
- Days on market
- 1 day
Features & details
- Heating
- Baseboard heaters, Natural gas
- Cooling
- None
- Appliances
- Washer, Refrigerator, Range - Gas, Dishwasher, Dryer
- Lot features
- Rectangular
- Architectural style
- Character
What would this home cost you?
Based on the $1,625,000 asking price at a 5.00% example rate, semi-annual compounding.
Renanza Realty Inc. can represent you on this property — send an enquiry to arrange a private viewing.
Listing courtesy of RE/MAX Camosun, Victoria.
The listing data displayed here is provided in part by the Canadian Real Estate Association (CREA) through its Data Distribution Facility (DDF®) and is drawn from Boards and Associations across Canada. Information is deemed reliable but is not guaranteed accurate by CREA. The listings are held by brokerages other than Renanza Realty unless otherwise noted.
The trademarks REALTOR®, REALTORS® and the REALTOR® logo are controlled by CREA and identify real estate professionals who are members of CREA. The trademarks MLS®, Multiple Listing Service® and the associated logos identify professional services rendered by REALTOR® members of CREA to effect the purchase, sale and lease of real estate as part of a cooperative selling system.