
1016 48 ST NW
Edmonton, Alberta
MLS® E4510252
$429,900
- Status
- Active
- Property type
- House
- MLS® number
- E4510252
- Bedrooms
- 4
- Bathrooms
- 2
- Year built
- 1988
 1 / 48
Listing description
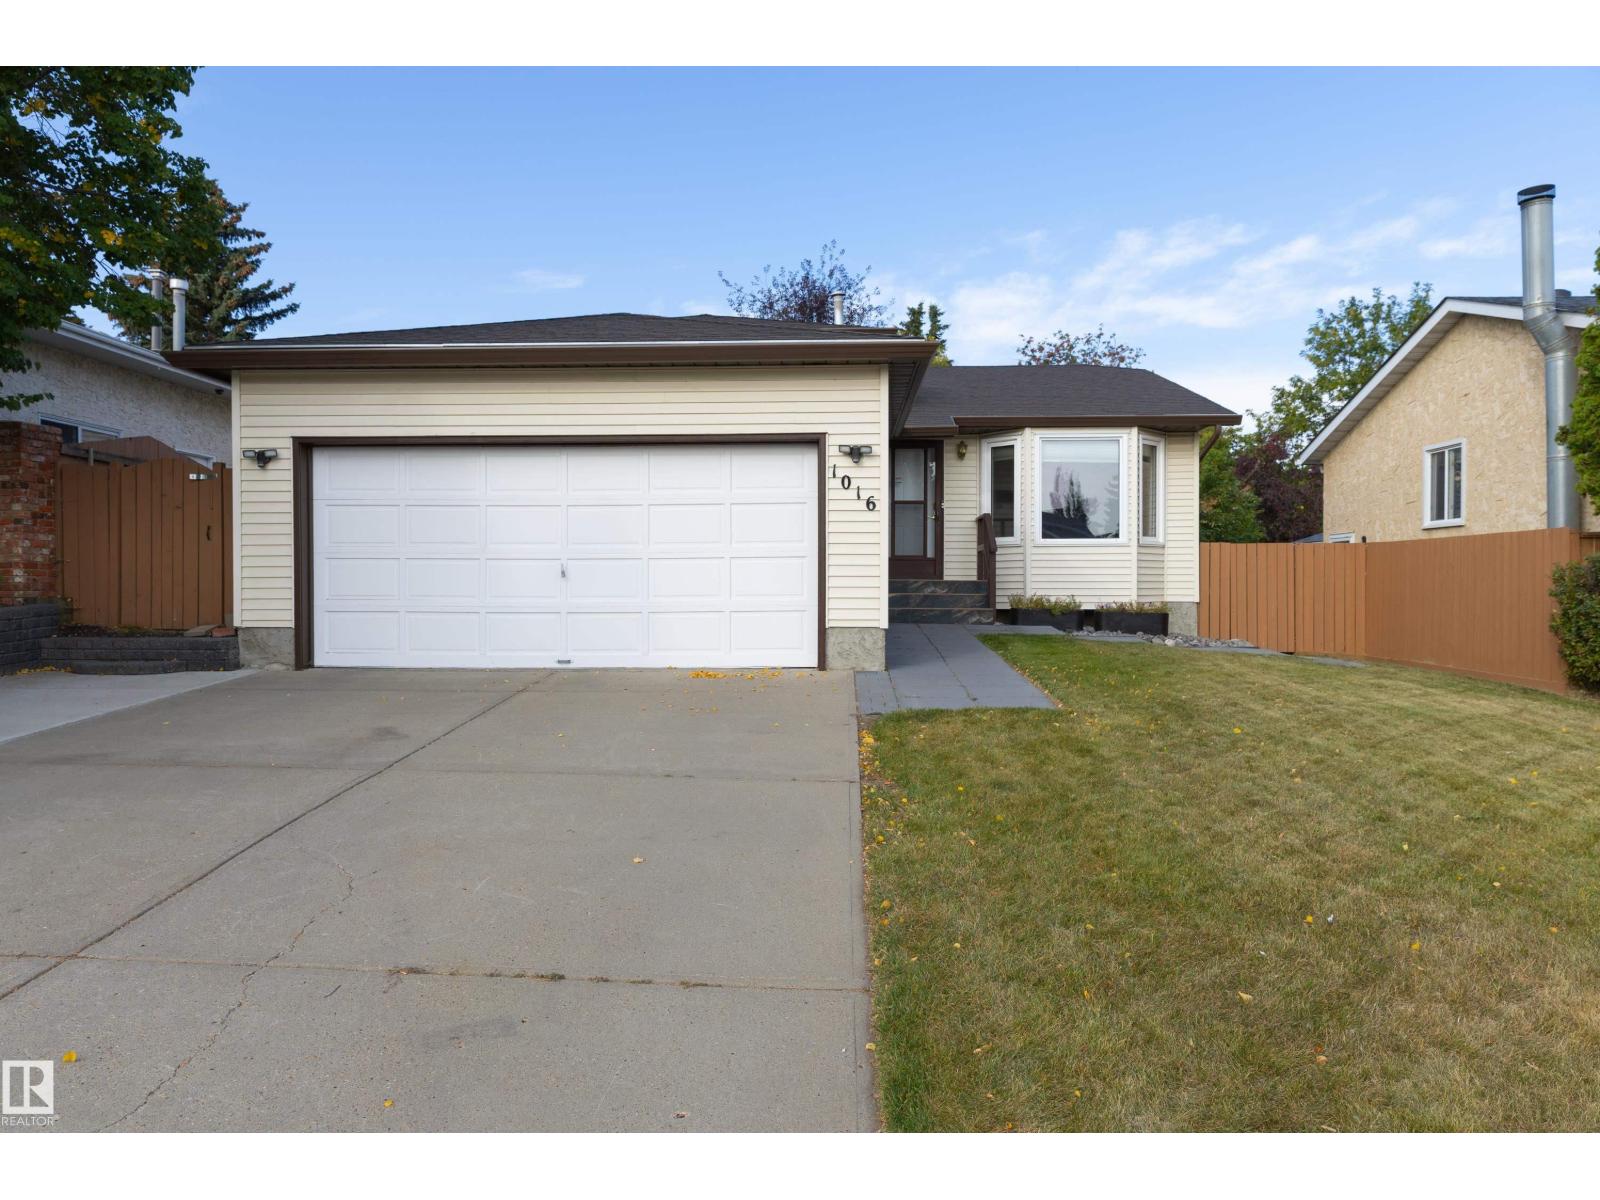
Welcome to this exceptionally clean and meticulously maintained 1,100 sq. ft. four-level split in a quiet, secluded section of Crawford Plains.
This move-in-ready home offers a welcoming layout. The main floor features a nicely renovated kitchen with a full pantry wall, stainless steel appliances and newer flooring, while the living and dining areas showcase beautiful laminate floors and vaulted ceilings. Upstairs are three bedrooms, including a spacious primary with access to a four-piece ensuite that also connects to the four-piece main bathroom, plus two additional bedrooms.
The lower level offers a family room with a wood-burning fireplace, a renovated three-piece bathroom and a fourth bedroom. Outside, enjoy a private, west-facing backyard with a covered deck, pergola and large storage shed. The double attached garage provides great convenience.
Situated in a peaceful setting close to schools, parks and shopping, and transit nearby. This spotless family home is truly move-in ready and ready to enjoy.
Property summary
- MLS® number
- E4510252
- Property type
- Single Family
- Building type
- House
- Square footage
- 1,109 sq ft
- Title
- Freehold
- Land size
- 566.6 square meters
- Built in
- 1988
- Parking
- Attached Garage
- Days on market
- 7 days
Features & details
- Heating
- Forced air
- Basement
- Unfinished, Full
- Appliances
- Washer, Refrigerator, Dishwasher, Stove, Dryer, Microwave, Window Coverings, Garage door opener, Garage door opener remote(s)
What would this home cost you?
Based on the $429,900 asking price at a 5.00% example rate, semi-annual compounding.
Renanza Realty Inc. can represent you on this property — send an enquiry to arrange a private viewing.
Listing courtesy of Royal LePage Prestige Realty, Sherwood Park.
The listing data displayed here is provided in part by the Canadian Real Estate Association (CREA) through its Data Distribution Facility (DDF®) and is drawn from Boards and Associations across Canada. Information is deemed reliable but is not guaranteed accurate by CREA. The listings are held by brokerages other than Renanza Realty unless otherwise noted.
The trademarks REALTOR®, REALTORS® and the REALTOR® logo are controlled by CREA and identify real estate professionals who are members of CREA. The trademarks MLS®, Multiple Listing Service® and the associated logos identify professional services rendered by REALTOR® members of CREA to effect the purchase, sale and lease of real estate as part of a cooperative selling system.