
1016 2 Street NE
Sundre, Alberta
MLS® A2356990
$575,000
- Status
- Active
- Property type
- House
- MLS® number
- A2356990
- Bedrooms
- 5
- Bathrooms
- 4
- Year built
- 2010
 1 / 43
Listing description
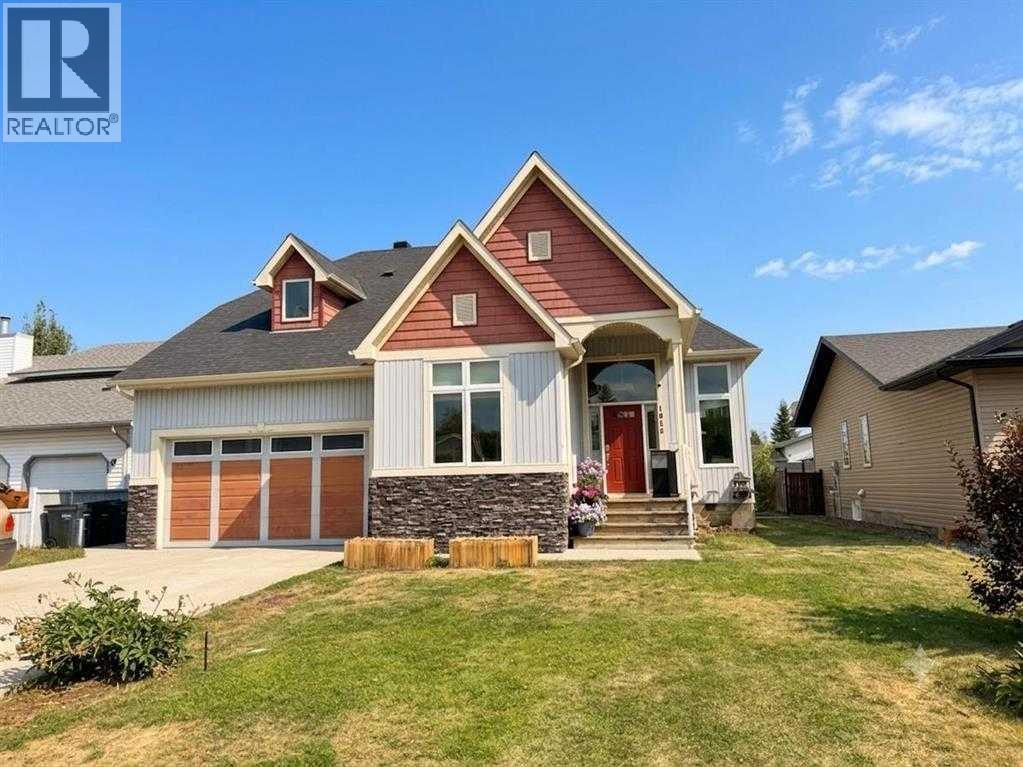
Discover a sanctuary amidst the serene beauty of Sundre, where this remarkable 5-bedroom, 3 1/2 bathroom detached house offers an exceptional living experience. Elevated to a stately 1 and Half story design, this home exudes an air of refined elegance, boasting nearly 2,200 square feet above grade and an additional 1,522 square feet finished below, creating ample space for both family and entertaining. Upon entry, you’re greeted by a welcoming atmosphere, accentuated by high ceilings and laminate flooring that flows seamlessly throughout the main level.
A central kitchen island provides a focal point for culinary creativity, complemented by breakfast bar seating, while vinyl windows flood the space with natural light. Also, you'll find four bedrooms on the upper levels, including a luxurious primary bedroom(main) complete with its own four-piece ensuite bathroom featuring a soaking tub and tiled shower—a private oasis for relaxation. Below grade, the finished basement provides versatility with one additional bedroom, a full bathroom, mini kitchen and a spacious family room perfect for recreation.
With double attached garage providing secure parking for two vehicles and additional parking for three more, convenience is assured. Outside, enjoy the tranquility of your backyard, enhanced by both front and rear porches, while community amenities such as fishing, golf, parks, playgrounds, schools, shopping, streetlights, and walking/bike paths provide endless possibilities for leisure and engagement.
Property summary
- MLS® number
- A2356990
- Property type
- Single Family
- Building type
- House
- Square footage
- 2,174 sq ft
- Title
- Freehold
- Land size
- 6558 square feet
- Built in
- 2010
- Annual property taxes
- $6,032.00
- Parking
- 5 spaces · Attached Garage
- Days on market
- 1 day
Features & details
- Heating
- Forced air, In Floor Heating, Natural gas
- Cooling
- None
- Basement
- Finished, Full, Separate entrance, Suite
- Flooring
- Laminate, Carpeted, Ceramic Tile
- Appliances
- Washer, Refrigerator, Water softener, Dishwasher, Stove, Dryer, Window Coverings, Garage door opener
- Exterior features
- Composite Siding
- Lot features
- Back lane, PVC window
- Community features
- Golf Course Development, Fishing
What would this home cost you?
Based on the $575,000 asking price at a 5.00% example rate, semi-annual compounding.
Renanza Realty Inc. can represent you on this property — send an enquiry to arrange a private viewing.
Listing courtesy of CIR Realty, SUNDRE.
The listing data displayed here is provided in part by the Canadian Real Estate Association (CREA) through its Data Distribution Facility (DDF®) and is drawn from Boards and Associations across Canada. Information is deemed reliable but is not guaranteed accurate by CREA. The listings are held by brokerages other than Renanza Realty unless otherwise noted.
The trademarks REALTOR®, REALTORS® and the REALTOR® logo are controlled by CREA and identify real estate professionals who are members of CREA. The trademarks MLS®, Multiple Listing Service® and the associated logos identify professional services rendered by REALTOR® members of CREA to effect the purchase, sale and lease of real estate as part of a cooperative selling system.