
1016 2 Street NE
Sundre, Alberta
MLS® A2334360
$599,000
- Status
- Active
- Property type
- House
- MLS® number
- A2334360
- Bedrooms
- 5
- Bathrooms
- 4
- Year built
- 2010
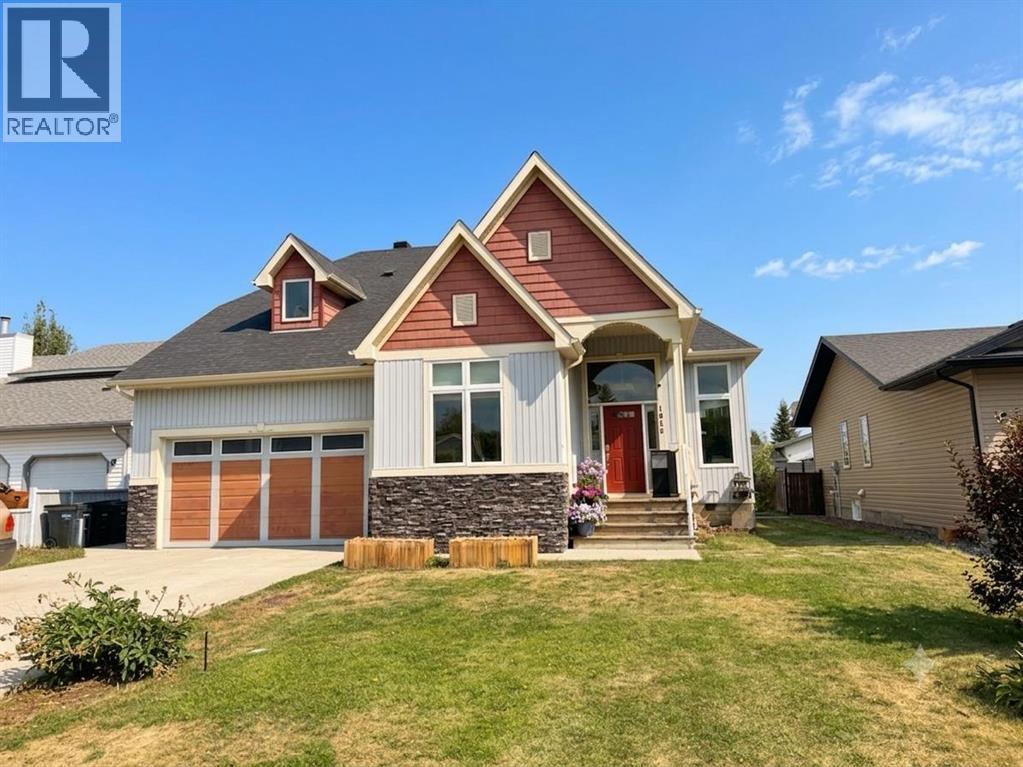 1 / 50
Listing description
BRIGHT, SPACIOUS and in a great neighborhood. If loads of windows and lots of natural light is on your check list then you need to see this home. Lets put the primary suite with a 4 piece ensuite and huge walk-in closet on the main floor and you have yourself a winner.
The remainder of the main floor is home to an open concept kitchen, dining and living room with floor to ceiling windows as well as a laundry ROOM, front office (or 4th bedroom) and 2 pc bath. Upstairs there is 2 additional bedrooms, a 4 pc bath and loads of storage. Now if that is not enough head downstairs to a potential theater room and a private suite with an outdoor entrance off the back with its own parking perfect for the mother-in-law or teenage kids to transition from.
The suite includes a mini kitchen space, 1 bedroom, 4 pc bath and living room. All floors are heated with infloor heat so the basement has its own heat source. With an attached double garage and shed in the back (on a concrete pad) you have a COMPLETE package.
So bring the entire family to view this home there is room for everyone.
Property summary
- MLS® number
- A2334360
- Property type
- Single Family
- Building type
- House
- Square footage
- 2,174 sq ft
- Title
- Freehold
- Land size
- 6558 square feet
- Built in
- 2010
- Annual property taxes
- $6,032.59
- Parking
- 4 spaces · Attached Garage, Garage, Heated Garage
- Days on market
- 66 days
Features & details
- Heating
- Forced air, In Floor Heating, Natural gas
- Cooling
- None
- Basement
- Finished, Full, Separate entrance
- Flooring
- Tile
- Appliances
- Refrigerator, Water softener, Dishwasher, Stove, Window Coverings, Garage door opener, Washer & Dryer
- Exterior features
- Concrete
- Lot features
- Cul-de-sac, Back lane, Wet bar, No Smoking Home
What would this home cost you?
Based on the $599,000 asking price at a 5.00% example rate, semi-annual compounding.
Renanza Realty Inc. can represent you on this property — send an enquiry to arrange a private viewing.
Listing courtesy of CIR Realty, CALGARY.
The listing data displayed here is provided in part by the Canadian Real Estate Association (CREA) through its Data Distribution Facility (DDF®) and is drawn from Boards and Associations across Canada. Information is deemed reliable but is not guaranteed accurate by CREA. The listings are held by brokerages other than Renanza Realty unless otherwise noted.
The trademarks REALTOR®, REALTORS® and the REALTOR® logo are controlled by CREA and identify real estate professionals who are members of CREA. The trademarks MLS®, Multiple Listing Service® and the associated logos identify professional services rendered by REALTOR® members of CREA to effect the purchase, sale and lease of real estate as part of a cooperative selling system.