
1015 Oscar Street Unit# 13
Revelstoke, British Columbia
MLS® 10396354
$570,000
- Status
- Active
- Property type
- House
- MLS® number
- 10396354
- Bedrooms
- 3
- Bathrooms
- 3
- Year built
- 2027
 1 / 22
Listing description
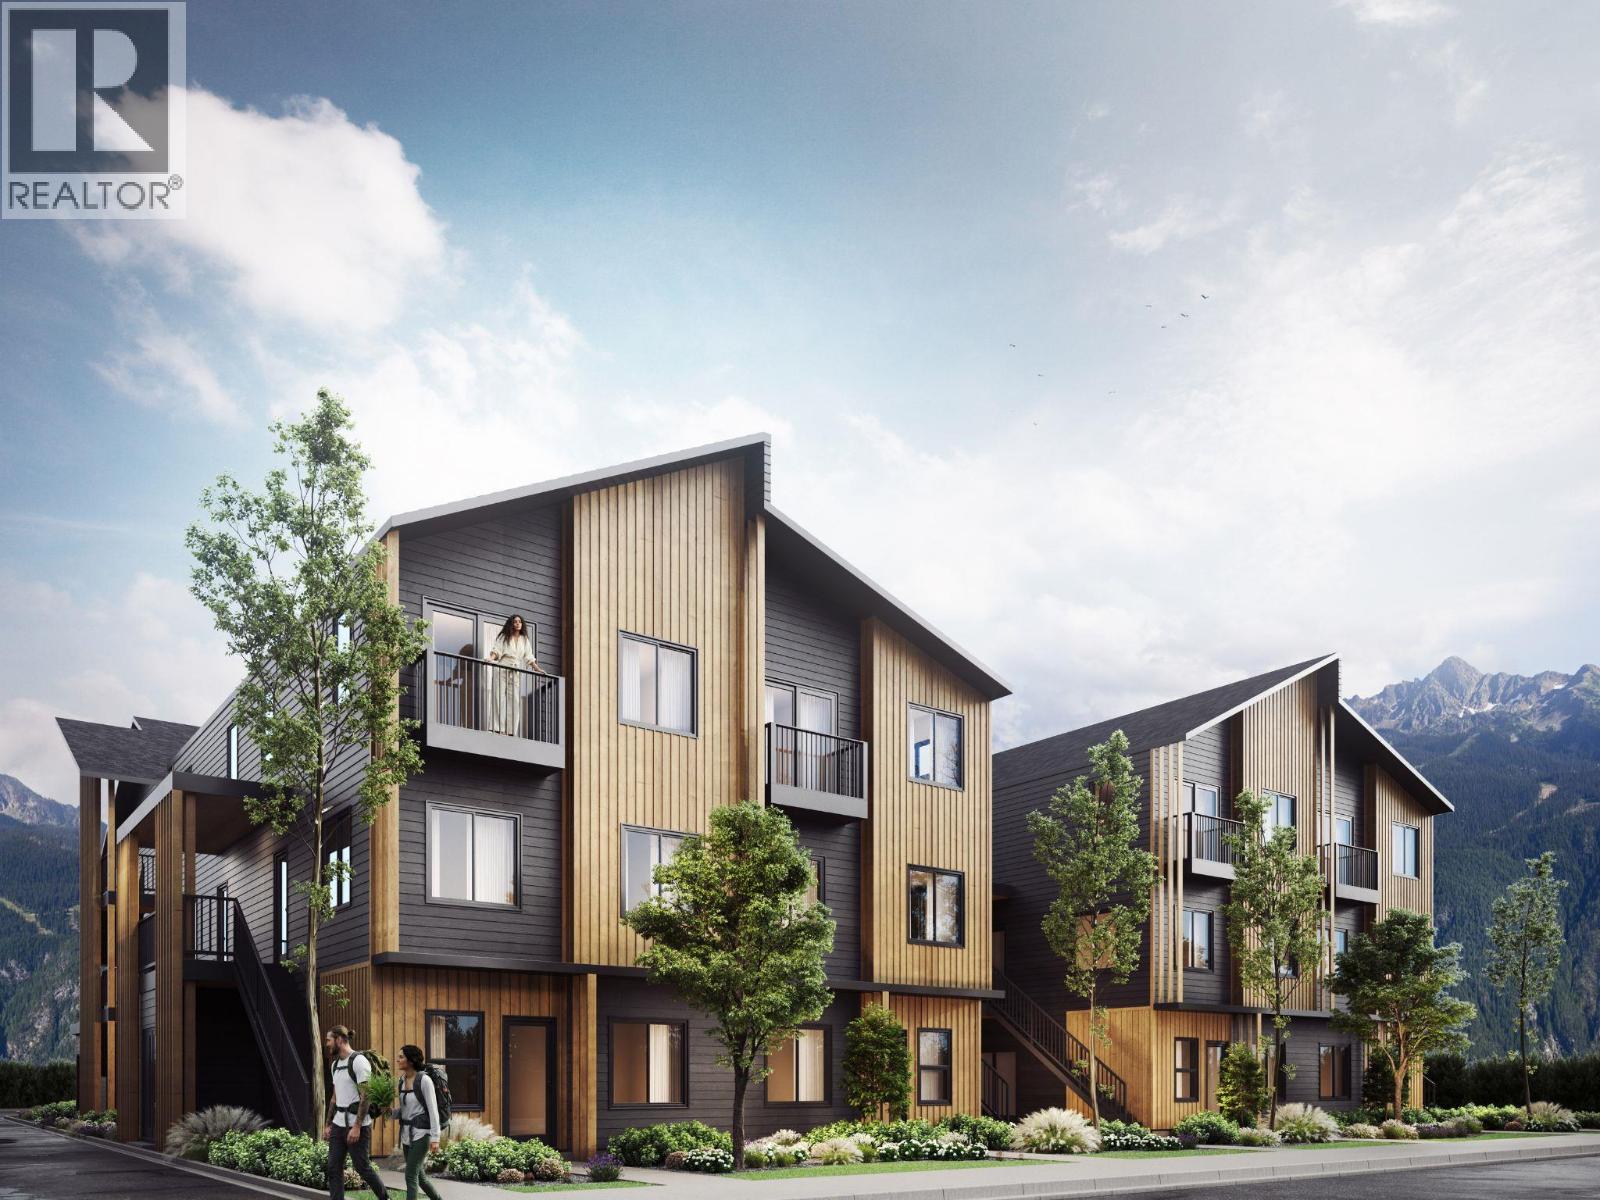
OUTPOST — LIVE FURTHER. Most attainable new construction ownership in Revelstoke, built to be reachable a range that opens the door tofirst-time buyers, right-sizers, and investors alike. Interiors by Carrara Design Group pair warm, durable materials with 9'.
Kitchens featurequartz counters, flat-panel soft-close cabinetry, tile backsplash, stainless appliances and pendant lighting over the island. Ductless mini-splitsdeliver heating and cooling with HRV for year-round comfort. Luxury vinyl plank flooring, in-suite front-load washer and dryer, tiled showers withcustom glass, and a private balcony or patio with every home.
Purpose-built for how Revelstoke actually lives: every home includes a slat GearWall for skis, bikes, packs and ropes, plus dedicated off-street parking and secure bike storage. Shared rooftop patio with sauna, seating andMount Begbie and Mount MacKenzie views. Location does the rest 5-minute walk to Southside Market, 15 minutes on foot to downtownRevelstoke, 7-minute drive to Revelstoke Mountain Resort and 12 to the Nordic Ski Club.
Schools, Kovach Park and the Greenbelt trailhead all close by.
Property summary
- MLS® number
- 10396354
- Property type
- Single Family
- Building type
- Apartment
- Square footage
- 1,000 sq ft
- Title
- Condo/Strata
- Built in
- 2027
- Parking
- 1 space · Stall, Additional Parking
- Days on market
- 27 days
Features & details
- Heating
- Heat Pump
- Cooling
- Heat Pump
- Exterior features
- Cedar Siding
- Community features
- Pets Allowed
- Strata fee
- $332.74 / Monthly
What would this home cost you?
Based on the $570,000 asking price at a 5.00% example rate, semi-annual compounding.
Renanza Realty Inc. can represent you on this property — send an enquiry to arrange a private viewing.
Listing courtesy of Real Broker B.C. Ltd, Kelowna.
The listing data displayed here is provided in part by the Canadian Real Estate Association (CREA) through its Data Distribution Facility (DDF®) and is drawn from Boards and Associations across Canada. Information is deemed reliable but is not guaranteed accurate by CREA. The listings are held by brokerages other than Renanza Realty unless otherwise noted.
The trademarks REALTOR®, REALTORS® and the REALTOR® logo are controlled by CREA and identify real estate professionals who are members of CREA. The trademarks MLS®, Multiple Listing Service® and the associated logos identify professional services rendered by REALTOR® members of CREA to effect the purchase, sale and lease of real estate as part of a cooperative selling system.