
1014 PINETREE COURT
Oshawa (Eastdale), Ontario
MLS® E13784892
$949,900
- Status
- Active
- Property type
- House
- MLS® number
- E13784892
- Bedrooms
- 5
- Bathrooms
- 4
- Year built
- —
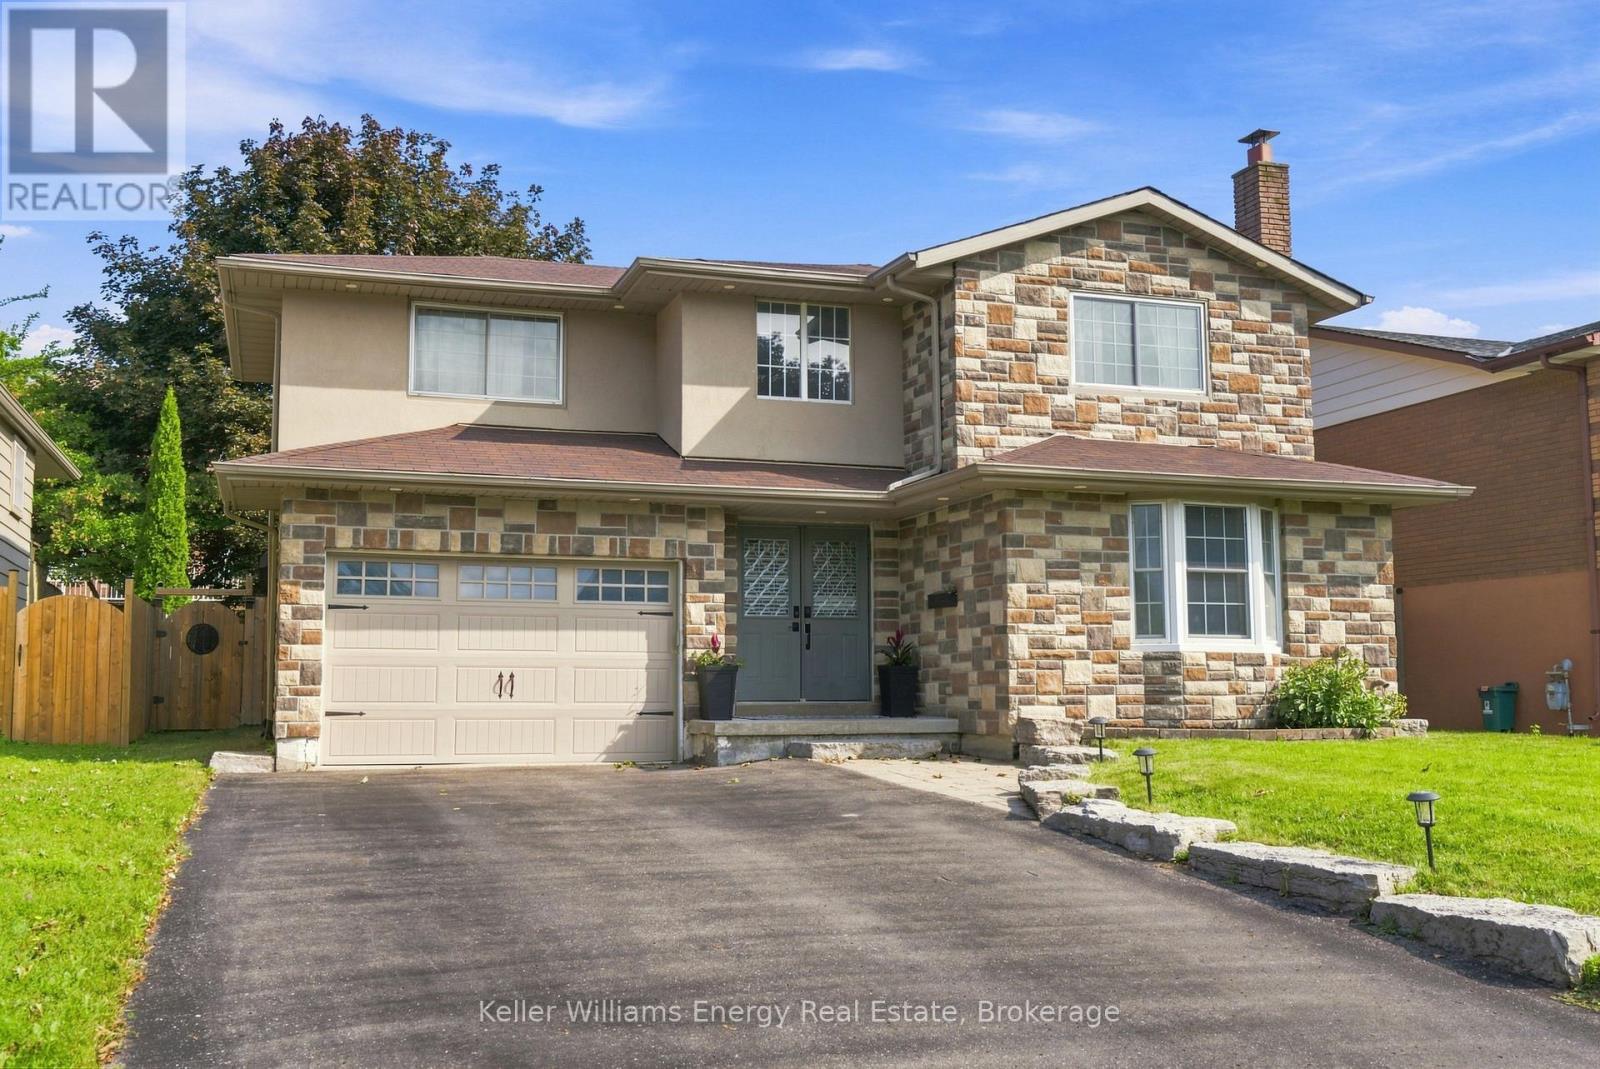 1 / 50
Listing description
Beautiful, Bright And Spacious Family Home Nestled On A Quiet Court In A Convenient Location! The Main Floor Offers Plenty Of Space For The Whole Family, Featuring A Separate Family Room W/ Cozy Fireplace, Beautiful Built-Ins And Large Window Overlooking The Front Yard. The Spacious Kitchen Showcases Quartz Countertops, Under-Cabinet Lighting, Backsplash, Refinished Cabinetry & A Peninsula Overlooking The Open-Concept Living And Dining Areas.
A Walkout From The Dining Area Leads To The Beautiful, Private, Fully Fenced Backyard, While The Conveniently Located Powder Room Also Offers Direct Side-Door Access To The Backyard, Making Outdoor Entertaining And Everyday Family Living Seamless. Interior Garage Access Provides Direct Entry To Both The Basement Level And The Main Floor Level. Separate Entrance To Basement Is Through The Garage.
Upstairs, You'll Find Hardwood Flooring Throughout And Four Spacious Bedrooms, Including The Primary Retreat W/ Walk-In Closet, Fireplace, And Beautifully Updated Ensuite Feat. Walk-In Glass Shower. A Renovated Main Bathroom With Double Sinks Completes The Second Floor.
The Finished Basement Provides Even More Living Space With A Fifth Bedroom, Additional Flex Room Perfect For A Home Office Or Playroom, Four-Piece Bathroom And Spacious Laundry Room With A Large Storage Area. Step Outside To The Peaceful, Private Backyard, The Perfect Place To Relax Or Entertain Family And Friends. Enjoy The Beautiful Patio, Convenient Gas BBQ Line, Large Shed With Electricity, And Mature Tree Creating A Lovely Outdoor Setting.
Ideally Located Close To Schools, Shopping, Transit And Everyday Amenities, This Move-In-Ready Home Has Everything Your Family Needs. All That's Missing Is You! EXTRA: The Following Updates Completed 2021: Kitchen Appliances, Cabinet Refinished, Countertops, Kitchen Sink, Painted Throughout (Except Basement).
Primary Ensuite Update, Main Floor Bath Update. Upstairs Bathroom Update (2023), Living Room Window (2025). 200AMP Service
Property summary
- MLS® number
- E13784892
- Property type
- Single Family
- Building type
- House
- Title
- Freehold
- Land size
- 50.1 x 100.1 FT
- Annual property taxes
- $6,963.02
- Parking
- 7 spaces · Attached Garage, Garage
- Days on market
- 9 days
Features & details
- Heating
- Forced air, Natural gas
- Cooling
- Central air conditioning
- Basement
- Finished, Full, Separate entrance, N/A, N/A
- Flooring
- Hardwood, Laminate
- Appliances
- Washer, Refrigerator, Dishwasher, Stove, Dryer, Alarm System, Window Coverings
- Exterior features
- Brick, Stone
- Lot features
- Carpet Free
What would this home cost you?
Based on the $949,900 asking price at a 5.00% example rate, semi-annual compounding.
Renanza Realty Inc. can represent you on this property — send an enquiry to arrange a private viewing.
Listing courtesy of Keller Williams Energy Real Estate, Oshawa.
The listing data displayed here is provided in part by the Canadian Real Estate Association (CREA) through its Data Distribution Facility (DDF®) and is drawn from Boards and Associations across Canada. Information is deemed reliable but is not guaranteed accurate by CREA. The listings are held by brokerages other than Renanza Realty unless otherwise noted.
The trademarks REALTOR®, REALTORS® and the REALTOR® logo are controlled by CREA and identify real estate professionals who are members of CREA. The trademarks MLS®, Multiple Listing Service® and the associated logos identify professional services rendered by REALTOR® members of CREA to effect the purchase, sale and lease of real estate as part of a cooperative selling system.