
1014 - 1878 GORDON STREET
Guelph (Pineridge/Westminster Woods), Ontario
MLS® X13634898
$475,000
- Status
- Active
- Property type
- House
- MLS® number
- X13634898
- Bedrooms
- 1
- Bathrooms
- 1
- Year built
- —
 1 / 45
Listing description
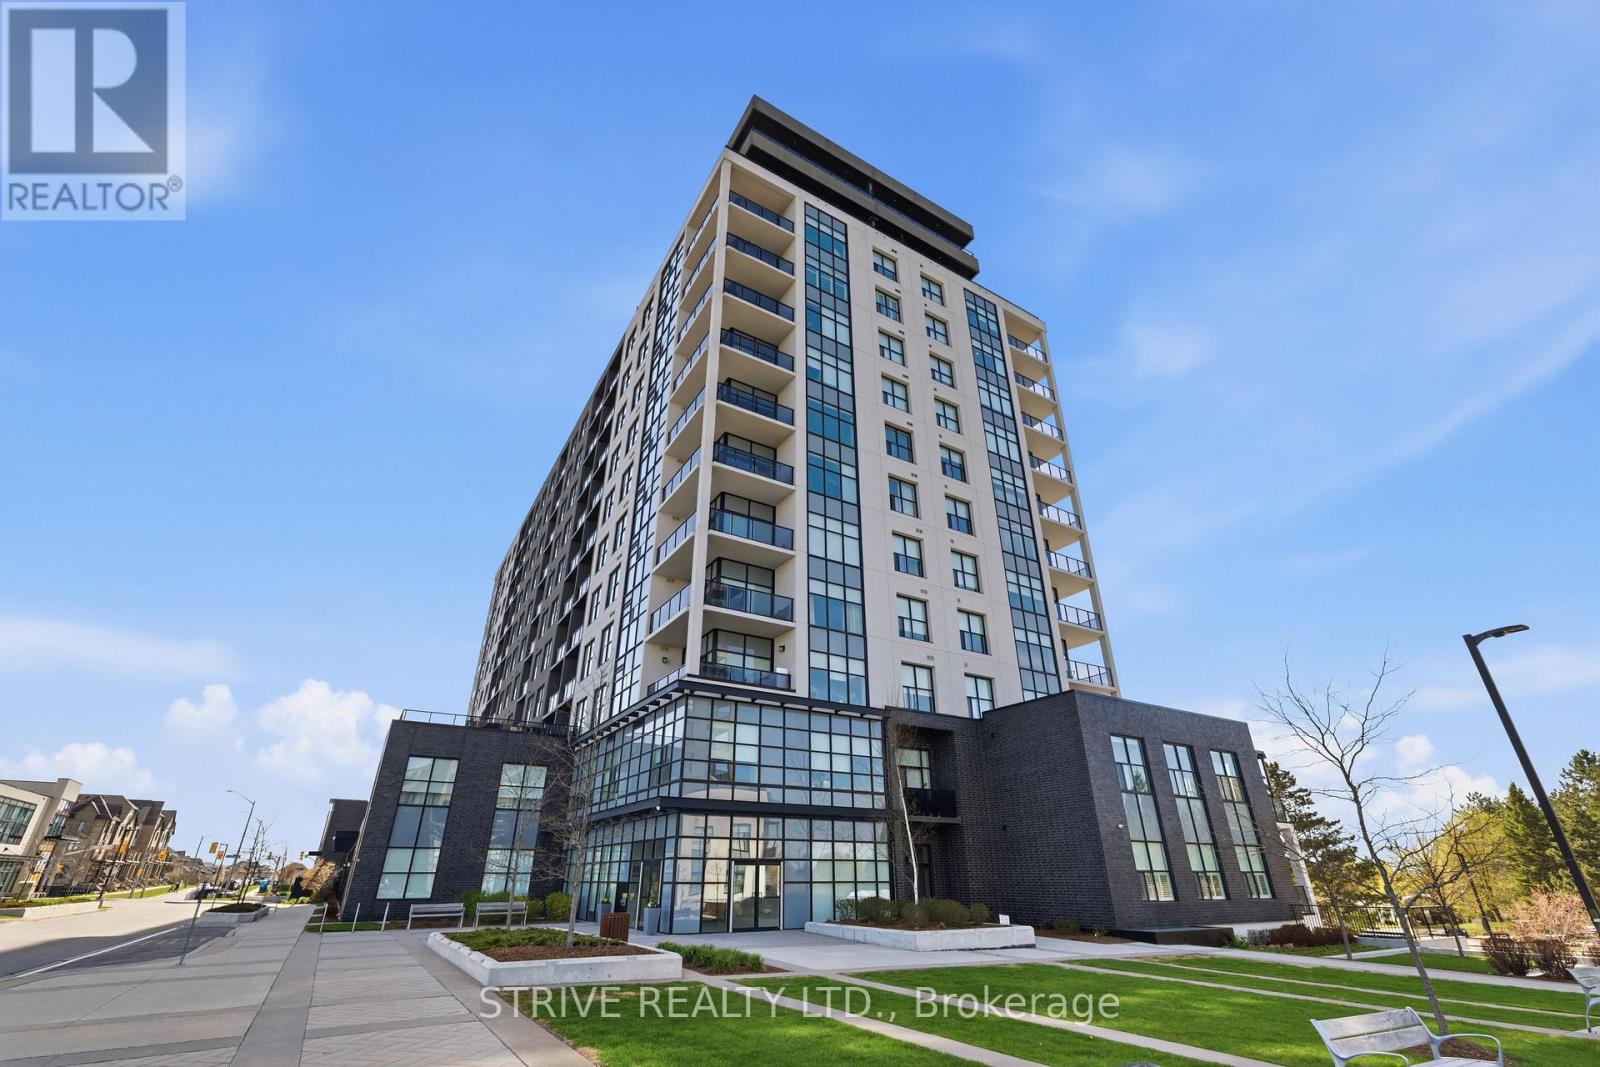
Step into stylish, low-maintenance living in vibrant South Guelph-one of the city's most dynamic and expanding neighbourhoods. This inviting 10th-floor condo offers a fantastic entry point into homeownership, downsizing, or investing, all at an attractive price point. No need to worry about snow removal or lawn maintenance any further!
Inside, you'll find a bright one-bedroom, one-bathroom layout designed with both comfort and functionality in mind. The open-concept living and dining space creates an easy, natural flow-perfect for quiet evenings or hosting guests. Large windows and a private south-facing balcony bring in plenty of light and showcase sweeping views.
Tasteful upgrades and modern finishes throughout add a polished, contemporary feel. Beyond your suite, the building delivers an impressive lifestyle. Stay active in the fitness centre, unwind in the stylish sky lounge complete with bar and billiards, or practice your swing in the golf simulator-amenities that truly elevate everyday living.
Convenience is at your doorstep. With quick connections to major highways, commuting is simple, while shops, restaurants, green spaces, and transit options are all within walking distance. Plus, you're just a short drive from downtown Guelph and the University.
If you're looking for a move-in ready space that balances comfort, style, and location, this condo is well worth a closer look.
Property summary
- MLS® number
- X13634898
- Property type
- Single Family
- Building type
- Apartment
- Title
- Condo/Strata
- Annual property taxes
- $3,732.00
- Parking
- 1 space · Garage, Underground
- Days on market
- 25 days
Features & details
- Heating
- Forced air, Other
- Cooling
- Central air conditioning
- Basement
- None
- Exterior features
- Concrete
- Lot features
- Balcony
- Community features
- Pets Allowed With Restrictions
- Maintenance fee
- $430 / Monthly
What would this home cost you?
Based on the $475,000 asking price at a 5.00% example rate, semi-annual compounding.
Renanza Realty Inc. can represent you on this property — send an enquiry to arrange a private viewing.
Listing courtesy of Strive Realty Ltd., Oshawa.
The listing data displayed here is provided in part by the Canadian Real Estate Association (CREA) through its Data Distribution Facility (DDF®) and is drawn from Boards and Associations across Canada. Information is deemed reliable but is not guaranteed accurate by CREA. The listings are held by brokerages other than Renanza Realty unless otherwise noted.
The trademarks REALTOR®, REALTORS® and the REALTOR® logo are controlled by CREA and identify real estate professionals who are members of CREA. The trademarks MLS®, Multiple Listing Service® and the associated logos identify professional services rendered by REALTOR® members of CREA to effect the purchase, sale and lease of real estate as part of a cooperative selling system.