
1013 Keystone Crescent Unit# 40
Revelstoke, British Columbia
MLS® 10389348
$899,000
- Status
- Active
- Property type
- House
- MLS® number
- 10389348
- Bedrooms
- 3
- Bathrooms
- 3
- Year built
- 2026
 1 / 11
Listing description
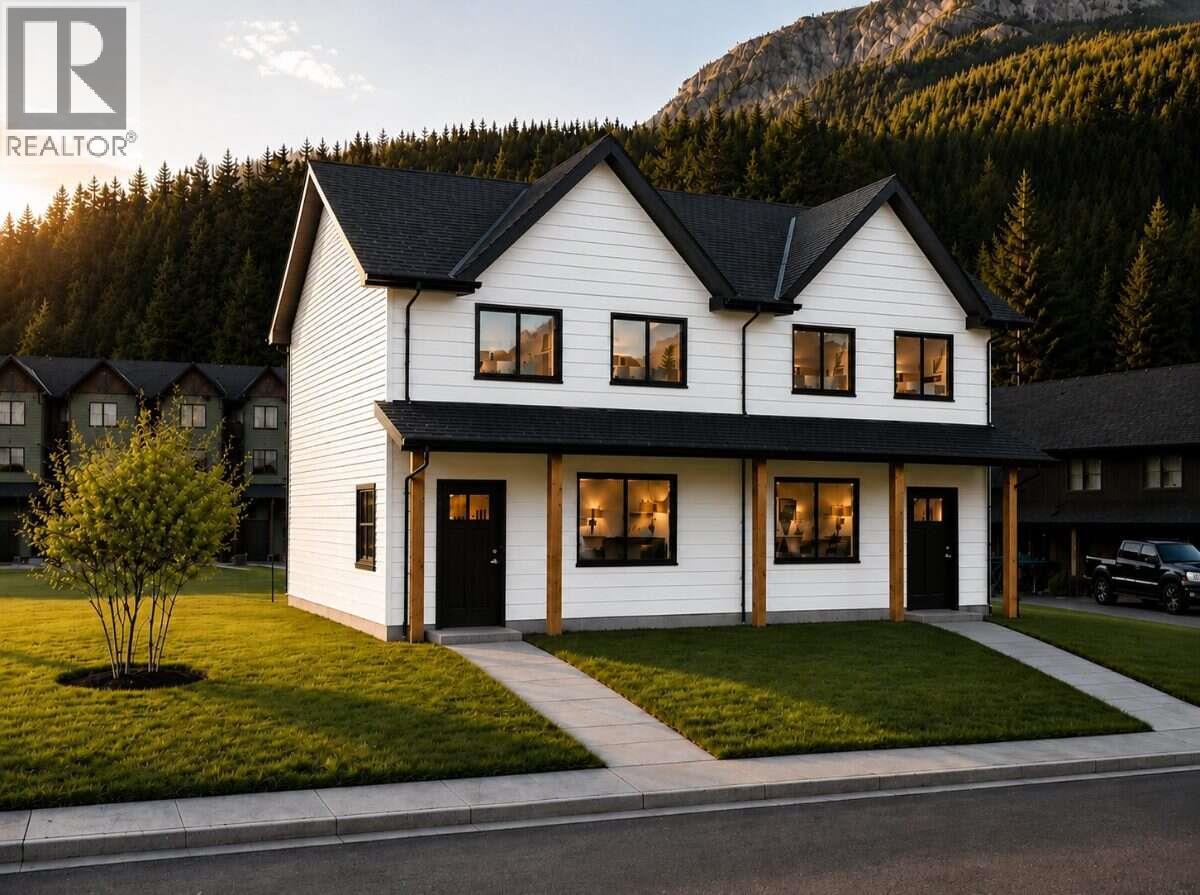
** For more info, please click Brochure button. ** Introducing The Whitetail Duplex at stokedliving. This Duplex is designed for modern mountain living in Revelstoke, bringing together comfort, performance, and elevated everyday finishes in one thoughtfully planned home.
Located in Upper Arrow Heights, this 3 bedroom, 3 bathroom half duplex offers a bright two-level layout with a carport, built-in storage, and practical spaces designed for real life in the mountains. Built with energy efficiency at the forefront, each home includes a full solar system installed by Paradigm Solar, making The Whitetail truly Net Zero ready. European-style triple-pane tilt-and-turn windows, highly insulated walls and roof, an HRV system, a high-efficiency heat pump and air handler combo, and electric furnace with baseboard backup all work together to support year-round comfort, fresh indoor air, and long-term energy savings.
Inside, The Whitetail features a clean and refined White Peak interior palette inspired by crisp Revelstoke mornings. Homeowners will enjoy quartz countertops, solid plywood shaker cabinetry with soft-close hardware, stainless steel LG appliances, durable SPC flooring, black fixtures and hardware, marbleized shower surrounds, and bright finishes that create a fresh alpine feel throughout the home. Additional features include EV charger conduit, hot tub or sauna conduit, asphalt driveway, irrigated lawn, front and side hose bibs, and a built-in storage shed.
Property summary
- MLS® number
- 10389348
- Property type
- Single Family
- Building type
- Duplex
- Square footage
- 1,590 sq ft
- Title
- Freehold
- Land size
- 0.14 acres
- Built in
- 2026
- Parking
- 2 spaces · Carport, Additional Parking
- Days on market
- 90 days
Features & details
- Heating
- Electric
- Cooling
- Heat Pump
- Flooring
- Tile, Vinyl, Mixed Flooring
- Appliances
- Washer, Refrigerator, Oven - Electric, Cooktop - Electric, Range - Electric, Dishwasher, Range, Oven, Dryer, Microwave, Freezer, Oven - Built-In, Water Heater - Electric
- Exterior features
- Concrete, Other
- Lot features
- Level lot, Private setting
- Community features
- Family Oriented
- Architectural style
- Other
What would this home cost you?
Based on the $899,000 asking price at a 5.00% example rate, semi-annual compounding.
Renanza Realty Inc. can represent you on this property — send an enquiry to arrange a private viewing.
Listing courtesy of Easy List Realty, Victoria.
The listing data displayed here is provided in part by the Canadian Real Estate Association (CREA) through its Data Distribution Facility (DDF®) and is drawn from Boards and Associations across Canada. Information is deemed reliable but is not guaranteed accurate by CREA. The listings are held by brokerages other than Renanza Realty unless otherwise noted.
The trademarks REALTOR®, REALTORS® and the REALTOR® logo are controlled by CREA and identify real estate professionals who are members of CREA. The trademarks MLS®, Multiple Listing Service® and the associated logos identify professional services rendered by REALTOR® members of CREA to effect the purchase, sale and lease of real estate as part of a cooperative selling system.