
1013 HOPKINS HILL Road
Espanola, Ontario
MLS® 40848736
$380,000
- Status
- Active
- Property type
- House
- MLS® number
- 40848736
- Bedrooms
- 3
- Bathrooms
- 3
- Year built
- 1970
 1 / 37
Listing description
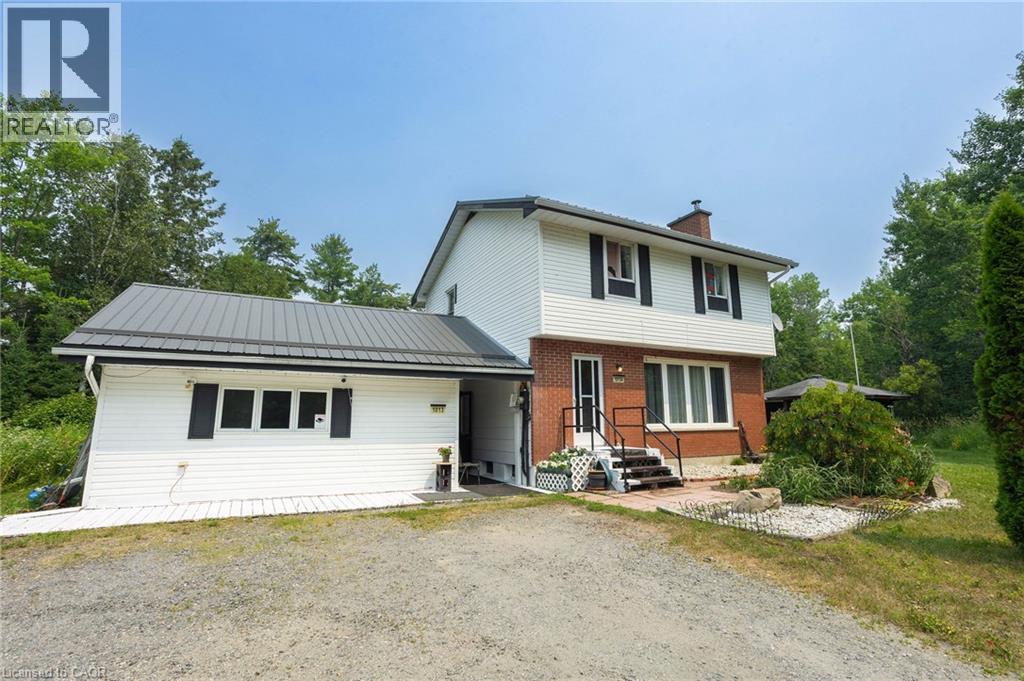
Lovely setting with 585' of frontage on Anderson Lake! This unique home offers privacy with convenient access to all of Espanola's full-service amenities. In its current use, the main floor has a large bedroom with ensuite, a powder room off the hallway, spacious eat-in kitchen with sliding doors to the backyard deck, living room with cozy wood-burning fireplace and a rustic finished basement.
The second floor is a self-contained 2 bedroom apartment/in-law suite. With a little effort, this home could be converted back to a 4 bedroom, 3 bathroom family home, and a place for your family to grow and make precious memories. Upgrades include a sturdy metal roof, water system and newer septic.
The gardens are lush with beautiful perennials and outside you'll also find a screened-in gazebo and detached 24' x 32' garage with its own hydro service.
Property summary
- MLS® number
- 40848736
- Property type
- Single Family
- Building type
- House
- Square footage
- 1,370 sq ft
- Title
- Freehold
- Land size
- 2.78 acres
- Built in
- 1970
- Annual property taxes
- $5,705.00
- Parking
- 6 spaces · Detached Garage, Open
- Days on market
- 75 days
Features & details
- Heating
- Electric
- Cooling
- None
- Basement
- Finished, Partial
- Appliances
- Washer, Refrigerator, Dishwasher, Stove, Dryer
- Exterior features
- Other
- Lot features
- Country residential, In-Law Suite
- Community features
- School Bus, Community Centre
- View
- Direct Water View
- Waterfront
- Waterfront
What would this home cost you?
Based on the $380,000 asking price at a 5.00% example rate, semi-annual compounding.
Renanza Realty Inc. can represent you on this property — send an enquiry to arrange a private viewing.
Listing courtesy of Claudine Bichette Real Estate Brokerage, Espanola.
The listing data displayed here is provided in part by the Canadian Real Estate Association (CREA) through its Data Distribution Facility (DDF®) and is drawn from Boards and Associations across Canada. Information is deemed reliable but is not guaranteed accurate by CREA. The listings are held by brokerages other than Renanza Realty unless otherwise noted.
The trademarks REALTOR®, REALTORS® and the REALTOR® logo are controlled by CREA and identify real estate professionals who are members of CREA. The trademarks MLS®, Multiple Listing Service® and the associated logos identify professional services rendered by REALTOR® members of CREA to effect the purchase, sale and lease of real estate as part of a cooperative selling system.