
1013 GREY STREET
Muskoka Lakes (Medora), Ontario
MLS® X13129028
$749,000
- Status
- Active
- Property type
- House
- MLS® number
- X13129028
- Bedrooms
- 3
- Bathrooms
- 2
- Year built
- —
 1 / 49
Listing description
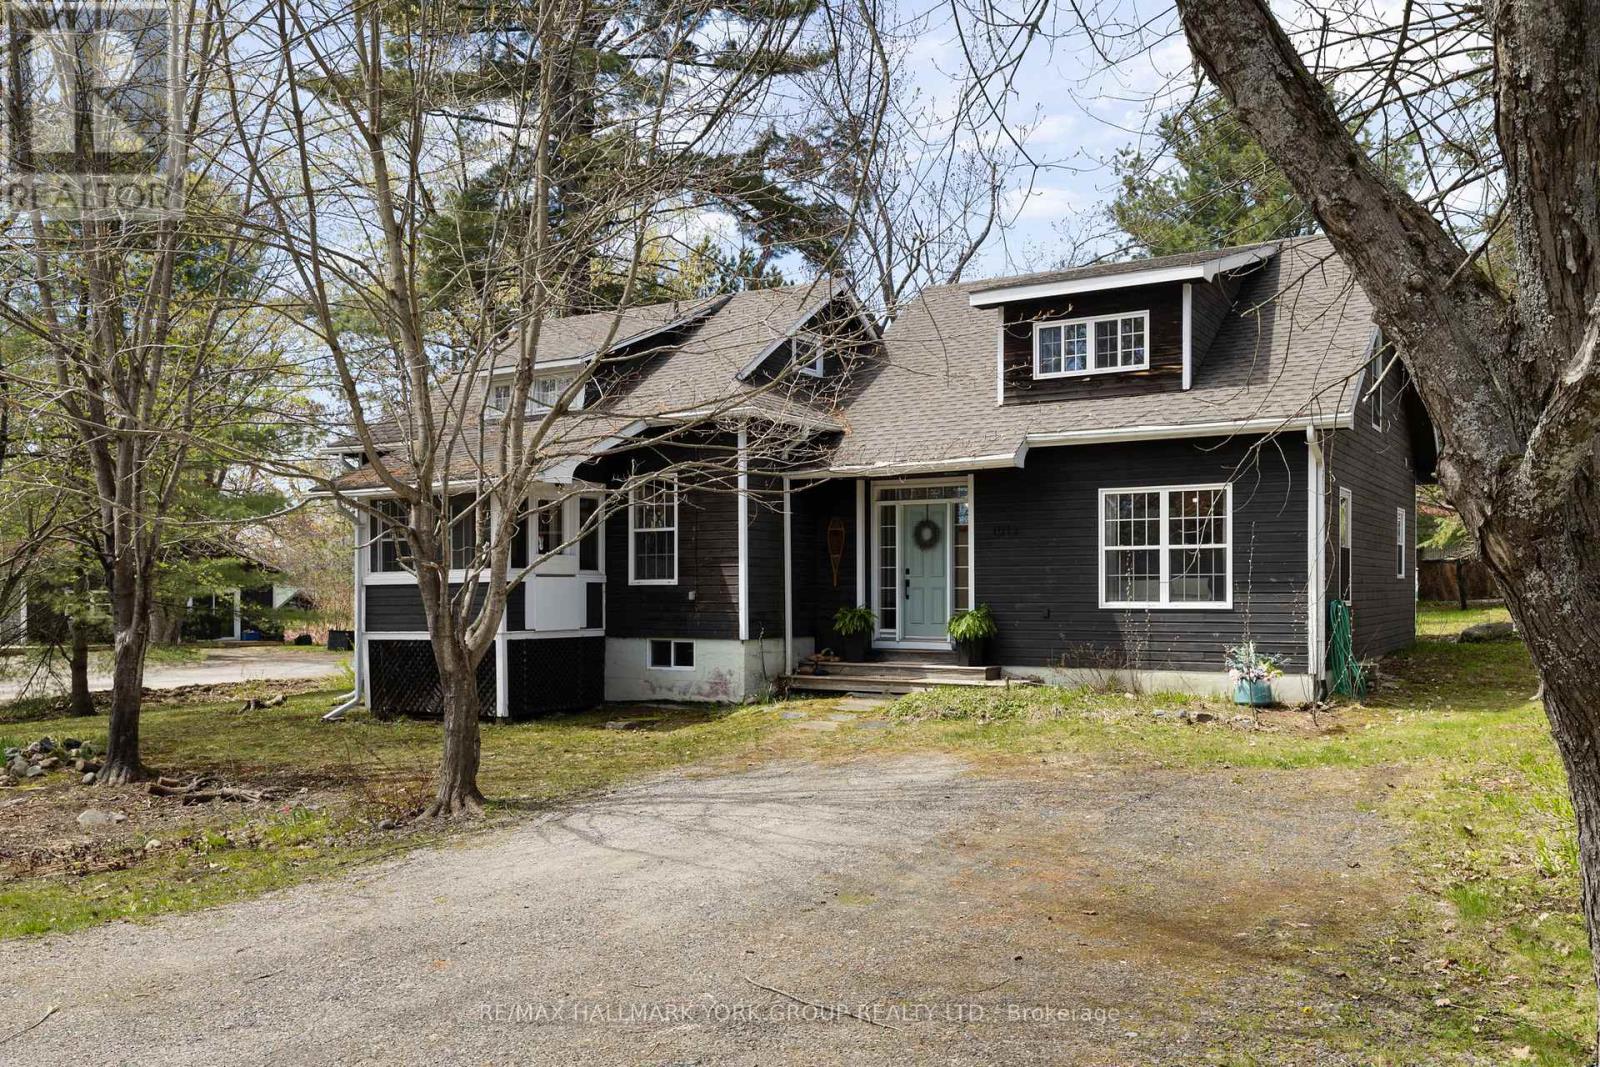
Welcome to 1013 Grey Street in the heart of Bala, where small-town charm meets the ultimate Muskoka lifestyle. This inviting home showcases a warm, character-filled interior with natural pine accents, a spacious front entry and thoughtfully designed living spaces perfect for families, weekenders or investors alike. Offering 3 bedrooms, 2 bathrooms, a separate dining room and a beautiful pellet stove for those colder days, this home blends comfort with functionality.
The bright loft adds incredible flexibility, ideal as a cozy sleeping retreat, studio or work-from-home space. Outside, the generous corner lot is framed by mature trees, perennial gardens, a unique outbuilding and a fire pit, creating the perfect setting for evenings under the stars. With municipal services, ample storage and future garage potential, this property is as practical as it is charming.
What truly sets this home apart is its location in one of Muskoka's most beloved communities. Just a short walk to Windsor Park, enjoy the iconic weekly waterski shows, stroll to Jaspen Park for beach access and swimming or explore nearby public launches on Lake Muskoka and the Moon River. You're also within walking distance to Bala's local shops, restaurants and the iconic The KEE to Bala for live concerts and summer nightlife.
Experience the magic of every season, from the vibrant Bala Cranberry Festival in the fall to boating, swimming, sledding and snowy winter adventures. Bala truly is a four-season playground. Whether you're searching for a full-time residence, Muskoka getaway or investment opportunity, this property offers the perfect blend of lifestyle, location and potential.
An exceptional turnkey opportunity, the sale includes the home's existing contents, furnishings, appliances, window coverings and light fixtures, with the exception of the Seller's excluded items. Please reach out to Listing Agent for a more detailed exclusion list.
Property summary
- MLS® number
- X13129028
- Property type
- Single Family
- Building type
- House
- Title
- Freehold
- Land size
- 103 x 82 FT
- Annual property taxes
- $2,251.00
- Parking
- 4 spaces · No Garage
- Days on market
- 135 days
Features & details
- Heating
- Forced air, Electric
- Cooling
- None
- Basement
- Unfinished, N/A
- Appliances
- Oven - Built-In, Window Coverings, Water Heater
- Exterior features
- Wood
- Lot features
- Level lot, Sump Pump
What would this home cost you?
Based on the $749,000 asking price at a 5.00% example rate, semi-annual compounding.
Renanza Realty Inc. can represent you on this property — send an enquiry to arrange a private viewing.
Listing courtesy of RE/MAX HALLMARK YORK GROUP REALTY LTD., NEWMARKET.
The listing data displayed here is provided in part by the Canadian Real Estate Association (CREA) through its Data Distribution Facility (DDF®) and is drawn from Boards and Associations across Canada. Information is deemed reliable but is not guaranteed accurate by CREA. The listings are held by brokerages other than Renanza Realty unless otherwise noted.
The trademarks REALTOR®, REALTORS® and the REALTOR® logo are controlled by CREA and identify real estate professionals who are members of CREA. The trademarks MLS®, Multiple Listing Service® and the associated logos identify professional services rendered by REALTOR® members of CREA to effect the purchase, sale and lease of real estate as part of a cooperative selling system.