
#1012 9918 101 ST NW
Edmonton, Alberta
MLS® E4494813
$164,999
- Status
- Active
- Property type
- House
- MLS® number
- E4494813
- Bedrooms
- 1
- Bathrooms
- 1
- Year built
- 1978
 1 / 49
Listing description
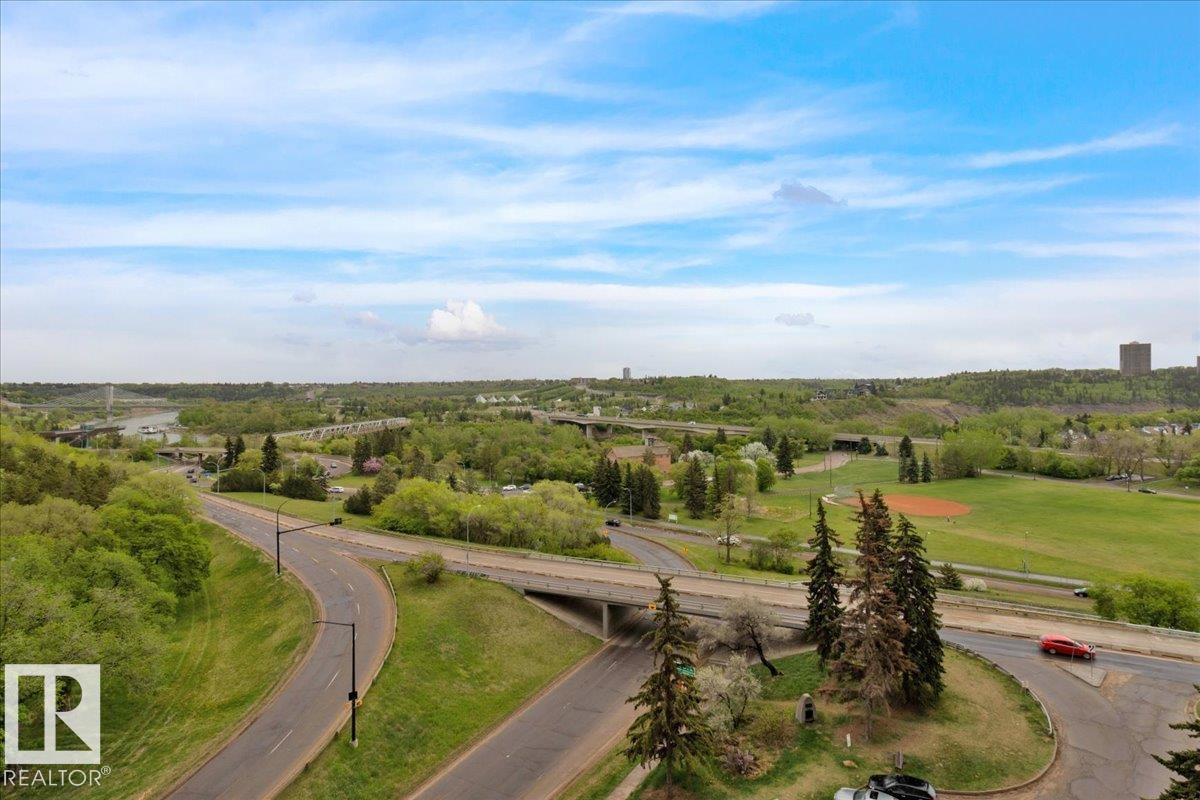
Wake up to breathtaking river valley views from your massive covered balcony — your front row seat to morning coffee, weekend brunches, and glowing sunsets. This one-bedroom plus den offers more than a home… it offers a view you’ll never get tired of. Inside, enjoy pet-friendly living, a spacious walk-in closet, and smart, functional space all paired with LOW condo fees that add incredible value.
The amenities truly set this building apart: a gorgeous pool, hot tub, sauna, fully equipped gym, and recreation/entertainment area for relaxing or hosting. All utilities included (except electricity) plus TITLED HEATED underground parking to keep your vehicle warm all winter long. Steps to the river valley with the energy of urban living at your door — nature and city in perfect balance.
Property summary
- MLS® number
- E4494813
- Property type
- Single Family
- Building type
- Apartment
- Square footage
- 717 sq ft
- Title
- Condo/Strata
- Built in
- 1978
- Parking
- Underground, Parkade, Oversize, See Remarks
- Days on market
- 73 days
Features & details
- Heating
- Baseboard heaters
- Basement
- None
- Appliances
- Refrigerator, Dishwasher, Stove
- Lot features
- See remarks, Park/reserve, Closet Organizers, No Smoking Home
- Community features
- Public Swimming Pool
- View
- City view, Valley view
- Pool
- Indoor pool
- Maintenance fee
- $562.85 / Monthly
What would this home cost you?
Based on the $164,999 asking price at a 5.00% example rate, semi-annual compounding.
Renanza Realty Inc. can represent you on this property — send an enquiry to arrange a private viewing.
Listing courtesy of MaxWell Challenge Realty, Edmonton.
The listing data displayed here is provided in part by the Canadian Real Estate Association (CREA) through its Data Distribution Facility (DDF®) and is drawn from Boards and Associations across Canada. Information is deemed reliable but is not guaranteed accurate by CREA. The listings are held by brokerages other than Renanza Realty unless otherwise noted.
The trademarks REALTOR®, REALTORS® and the REALTOR® logo are controlled by CREA and identify real estate professionals who are members of CREA. The trademarks MLS®, Multiple Listing Service® and the associated logos identify professional services rendered by REALTOR® members of CREA to effect the purchase, sale and lease of real estate as part of a cooperative selling system.