
1012 - 9235 JANE STREET
Vaughan (Maple), Ontario
MLS® N13476770
$699,999
- Status
- Active
- Property type
- House
- MLS® number
- N13476770
- Bedrooms
- 2
- Bathrooms
- 2
- Year built
- —
 1 / 38
Listing description
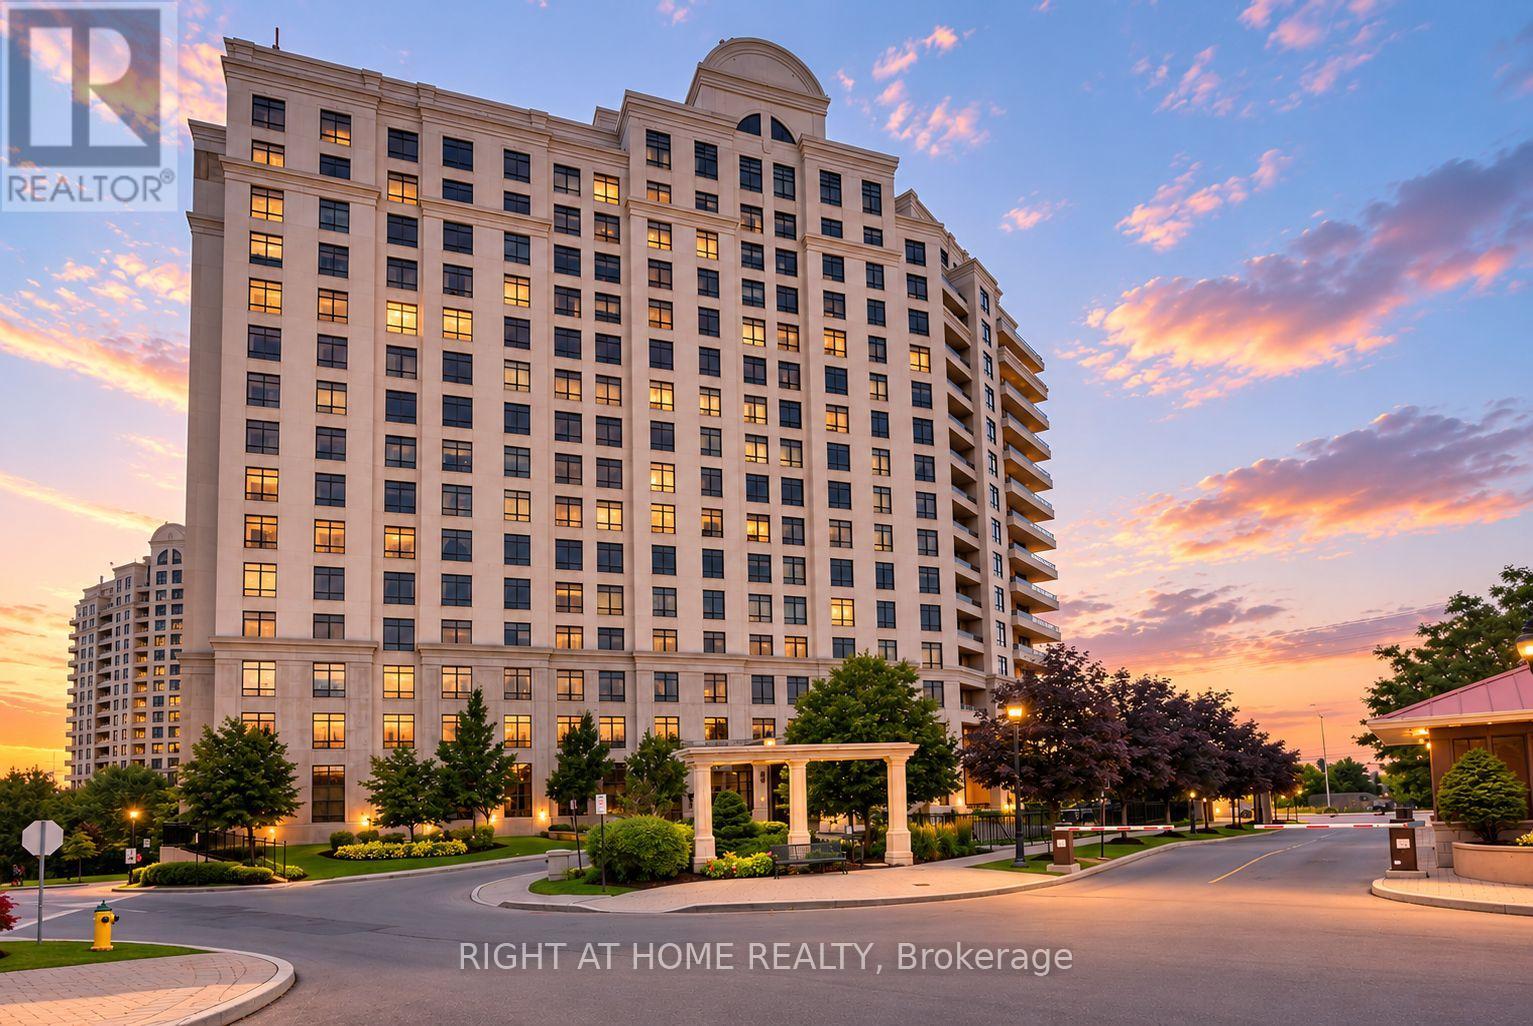
Exceptional Value Meets Luxury Living At The Prestigious Bellaria Residences. This Rarely Offered Corner Suite Presents An Outstanding Opportunity To Own In One Of Vaughan's Most Exclusive Gated Communities. Featuring 2 Spacious Bedrooms, 2 Full Bathrooms, And A Highly Desirable Open-Concept Layout, This Beautifully Maintained Residence Offers Incredible Space, Comfort, And Lifestyle At An Attractive Price Point.
One Of The Home's Most Impressive Features Is The Expansive 200 Square Foot Wrap-Around Balcony, Providing Stunning Sunset Views And Front-Row Seats To Canada's Wonderland Fireworks. The Bright And Functional Floor Plan Includes Two Generous Bedrooms With Custom Closet Organizers, A Spacious Living And Dining Area, And Large Windows That Fill The Home With Natural Light. The Well-Appointed Kitchen Offers Full-Size Appliances, Granite Countertops, Timeless Cabinetry, And A Dedicated Breakfast Area, Delivering Both Style And Everyday Practicality.
Meticulously Maintained By Its Owner. This Suite Is Move-In Ready And Represents One Of The Best Opportunities Currently Available Within The Bellaria Community. Residents Enjoy 24-Hour Gatehouse Security, Concierge Service, Premium Amenities, And Access To Beautifully Landscaped Grounds With Walking Trails.
Located Just Steps To Vaughan Mills, Shopping, Restaurants, Public Transit, And Minutes To Major Highways, This Home Offers Exceptional Convenience Without Compromising Privacy or Prestige. Whether You're Looking To Downsize, Invest, Or Enjoy Luxury Condo Living, This Is A Rare Chance To Secure One Of Bellaria's Most Desirable Corner Suites While Enjoying Outstanding Value In Today's Market.
Property summary
- MLS® number
- N13476770
- Property type
- Single Family
- Building type
- Apartment
- Title
- Condo/Strata
- Annual property taxes
- $3,194.51
- Parking
- 1 space · Garage, Underground
- Days on market
- 70 days
Features & details
- Heating
- Forced air, Natural gas
- Cooling
- Central air conditioning
- Basement
- None
- Flooring
- Laminate, Ceramic
- Appliances
- Washer, Refrigerator, Dishwasher, Stove, Dryer, Hood Fan
- Exterior features
- Concrete
- Lot features
- Balcony
- Community features
- Pets Allowed With Restrictions
- Maintenance fee
- $1,036 / Monthly
What would this home cost you?
Based on the $699,999 asking price at a 5.00% example rate, semi-annual compounding.
Renanza Realty Inc. can represent you on this property — send an enquiry to arrange a private viewing.
Listing courtesy of RIGHT AT HOME REALTY, RICHMOND HILL.
The listing data displayed here is provided in part by the Canadian Real Estate Association (CREA) through its Data Distribution Facility (DDF®) and is drawn from Boards and Associations across Canada. Information is deemed reliable but is not guaranteed accurate by CREA. The listings are held by brokerages other than Renanza Realty unless otherwise noted.
The trademarks REALTOR®, REALTORS® and the REALTOR® logo are controlled by CREA and identify real estate professionals who are members of CREA. The trademarks MLS®, Multiple Listing Service® and the associated logos identify professional services rendered by REALTOR® members of CREA to effect the purchase, sale and lease of real estate as part of a cooperative selling system.