
1011 Keystone Crescent Unit# 39
Revelstoke, British Columbia
MLS® 10384877
$1,250,000
- Status
- Active
- Property type
- House
- MLS® number
- 10384877
- Bedrooms
- 5
- Bathrooms
- 4
- Year built
- 2026
 1 / 20
Listing description
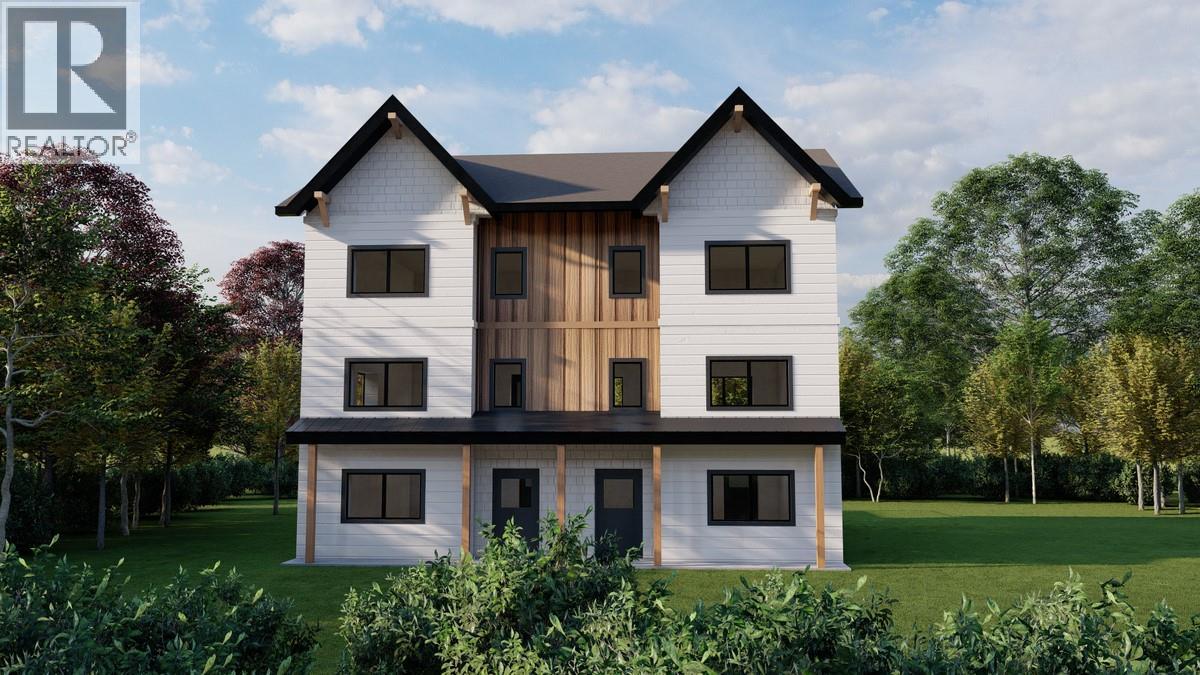
For more info, please click Brochure button. Nestled in the prestigious Upper Arrow Heights neighborhood of Revelstoke, this 5 bed, 3. 5 bath half-duplex is part of Stokedliving’s vision for thoughtful, sustainable highly energy efficient mountain living.
Designed for families who value comfort, durability and the outdoors, this home delivers affordable luxury while still respecting the environment. Built with energy-efficient, net-zero-ready construction, your home includes our high-performance Paradigm wall & roof system, triple-pane tilt-and-turn European style windows, durable SPC flooring, quartz surfaces, EV-charger conduit to the garage, and hot tub wiring roughed in. Every detail is chosen to create a healthy, quiet and thermally efficient home, ideal for Revelstoke’s four-season climate.
Living at Stokedliving means easy access to some of Canada’s best outdoor recreation. From world-class skiing at Revelstoke Mountain Resort to endless mountain biking and hiking trails, you are perfectly positioned to enjoy year-round adventure. Wide back lanes, additional visitor parking, and neighborhood parks create a community where kids can bike freely, dogs can roam, and neighbors naturally connect.
This spacious half-duplex includes a flexible layout with five bedrooms, three and a half bathrooms, a garage, and a private secondary living area that works well for guests, extended family, or additional space for work or play. Photos contain renderings. Estimated completion 2026.
Property summary
- MLS® number
- 10384877
- Property type
- Single Family
- Building type
- Duplex
- Square footage
- 2,306 sq ft
- Title
- Freehold
- Land size
- 0.14 acres
- Built in
- 2026
- Parking
- 2 spaces · Attached Garage, Heated Garage, Additional Parking
- Days on market
- 124 days
Features & details
- Heating
- Electric
- Cooling
- Heat Pump
- Flooring
- Tile, Vinyl, Mixed Flooring
- Appliances
- Washer, Refrigerator, Oven - Electric, Cooktop - Electric, Range - Electric, Dishwasher, Range, Dryer, Microwave, Freezer, Oven - Built-In, Water Heater - Electric
- Exterior features
- Concrete, Other
- Lot features
- Level lot, Private setting
- Community features
- Family Oriented
- Architectural style
- Other
What would this home cost you?
Based on the $1,250,000 asking price at a 5.00% example rate, semi-annual compounding.
Renanza Realty Inc. can represent you on this property — send an enquiry to arrange a private viewing.
Listing courtesy of Easy List Realty, Victoria.
The listing data displayed here is provided in part by the Canadian Real Estate Association (CREA) through its Data Distribution Facility (DDF®) and is drawn from Boards and Associations across Canada. Information is deemed reliable but is not guaranteed accurate by CREA. The listings are held by brokerages other than Renanza Realty unless otherwise noted.
The trademarks REALTOR®, REALTORS® and the REALTOR® logo are controlled by CREA and identify real estate professionals who are members of CREA. The trademarks MLS®, Multiple Listing Service® and the associated logos identify professional services rendered by REALTOR® members of CREA to effect the purchase, sale and lease of real estate as part of a cooperative selling system.