
10108 Venables Drive
Coldstream, British Columbia
MLS® 10406014
$1,799,000
- Status
- Active
- Property type
- House
- MLS® number
- 10406014
- Bedrooms
- 6
- Bathrooms
- 6
- Year built
- 1974
 1 / 97
Listing description
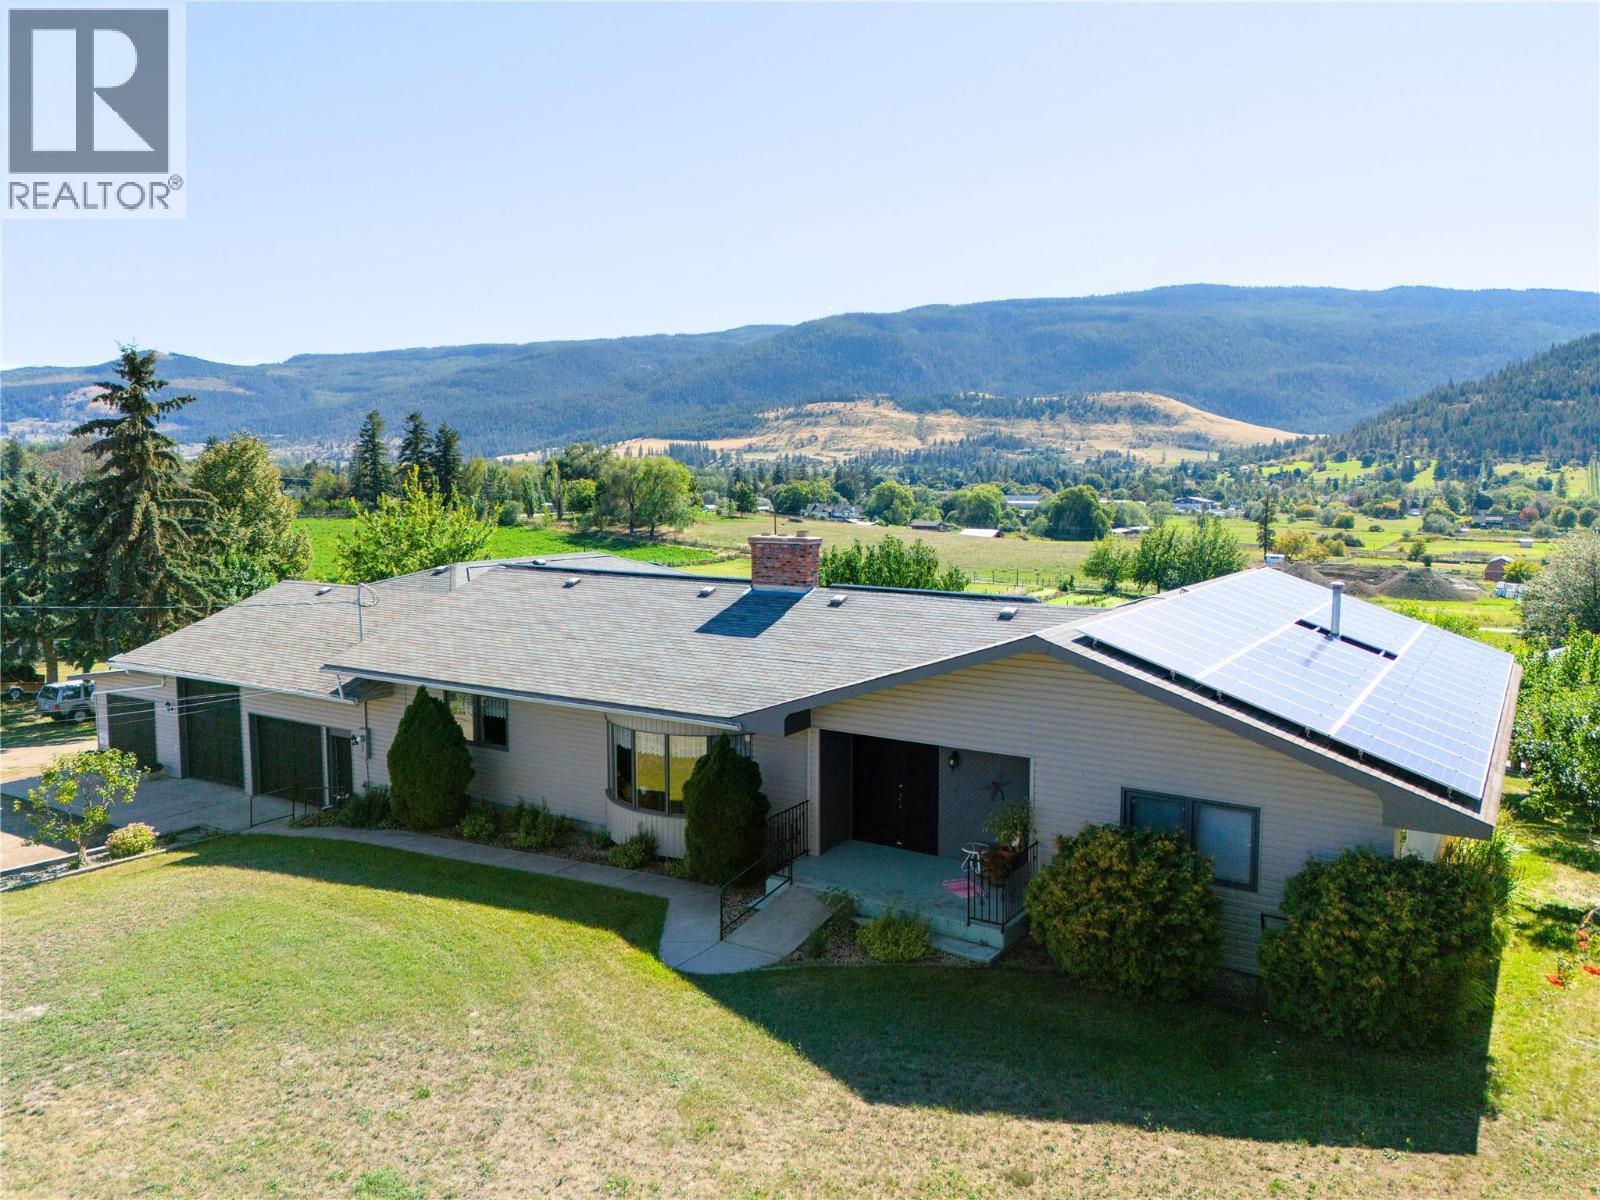
REDUCED $150,000! 10108 Venables is a stunning & tranquil 3. 5-acre parcel residing on a quiet dead end in Coldstream.
IDEAL for multi-generational living AND/OR short- and long-term income, this amazing 6,000+ sq. ft. residence offers 6 bedrooms and 6 full baths!
The Main home is approx 4500 sq/ft with 2 self-contained 1 Bedroom rental suites (Upper 840sft, Lower 700sft) with separate entries. The main home offers 4 extra spacious bedrooms (3 up and 1 down), an expansive kitchen facing the yard, secluded dining or living room with family, laundry, bathroom & cold storage areas downstairs. Got lots of vehicles?
Then the MASSIVE 1,830 sq. ft. of attached garages (3-bay, 2-bay lower level and a workshop) got your covered!!
Here a turnkey agricultural paradise awaits! The property boasts rich soil, row irrigation, 26 fruit trees (9 varieties), a 600 sq. ft.
greenhouse, and a chicken coop. Frontal and Back road Access! The sellers have operated a thriving seasonal produce business with a loyal clientele for 20+ years.
Included in the sale are tools and 2 large chiller units—featuring a 9'x9' walk-in cooler in the lower garage. Built for efficiency and peace of mind, this eco-friendly estate includes a 92-panel solar array, 400-amp service (approx. 10 years old), and a BRAND-NEW septic system installed in 2026!
HAVE YOUR REALTOR PROVIDE THE FULL DETAIL LIST. Don't miss this extraordinary blend of versatility, self-sufficiency, and natural beauty!
Property summary
- MLS® number
- 10406014
- Property type
- Single Family
- Building type
- House
- Square footage
- 6,050 sq ft
- Title
- Freehold
- Land size
- 3.52 acres
- Built in
- 1974
- Annual property taxes
- $5,154.22
- Parking
- 15 spaces · Attached Garage, RV, Oversize, Heated Garage, Additional Parking
- Days on market
- 0 days
Features & details
- Heating
- Baseboard heaters, Forced air, See remarks
- Cooling
- Window air conditioner, Wall unit
- Appliances
- Refrigerator, Oven - Electric, Range - Electric, Dishwasher, Wine Fridge, Dryer, Microwave, Freezer, Hood Fan, Washer & Dryer, Washer/Dryer Stack-Up, Water Heater - Electric
- Exterior features
- Vinyl siding
- Lot features
- Private setting, Treed, Corner Site
- Community features
- Family Oriented, Rural Setting, Pets Allowed, Rentals Allowed
- Architectural style
- Ranch
What would this home cost you?
Based on the $1,799,000 asking price at a 5.00% example rate, semi-annual compounding.
Renanza Realty Inc. can represent you on this property — send an enquiry to arrange a private viewing.
Listing courtesy of 3 Percent Realty Inc., Vernon.
The listing data displayed here is provided in part by the Canadian Real Estate Association (CREA) through its Data Distribution Facility (DDF®) and is drawn from Boards and Associations across Canada. Information is deemed reliable but is not guaranteed accurate by CREA. The listings are held by brokerages other than Renanza Realty unless otherwise noted.
The trademarks REALTOR®, REALTORS® and the REALTOR® logo are controlled by CREA and identify real estate professionals who are members of CREA. The trademarks MLS®, Multiple Listing Service® and the associated logos identify professional services rendered by REALTOR® members of CREA to effect the purchase, sale and lease of real estate as part of a cooperative selling system.