
1010 Bayview Crescent SW
Airdrie, Alberta
MLS® A2353281
$749,900
- Status
- Active
- Property type
- House
- MLS® number
- A2353281
- Bedrooms
- 3
- Bathrooms
- 3
- Year built
- 2024
 1 / 44
Listing description
Welcome to 1010 Bayview Crescent SW, a stunning Genesis SHOW HOME loaded with designer finishes and upgrades. This beautifully crafted two-storey home offers over 2200 sq ft, 3 bedrooms, and 2. 5 bathrooms, and from the moment you arrive, you will fall in love with its curb appeal and expertly designed front landscaping.
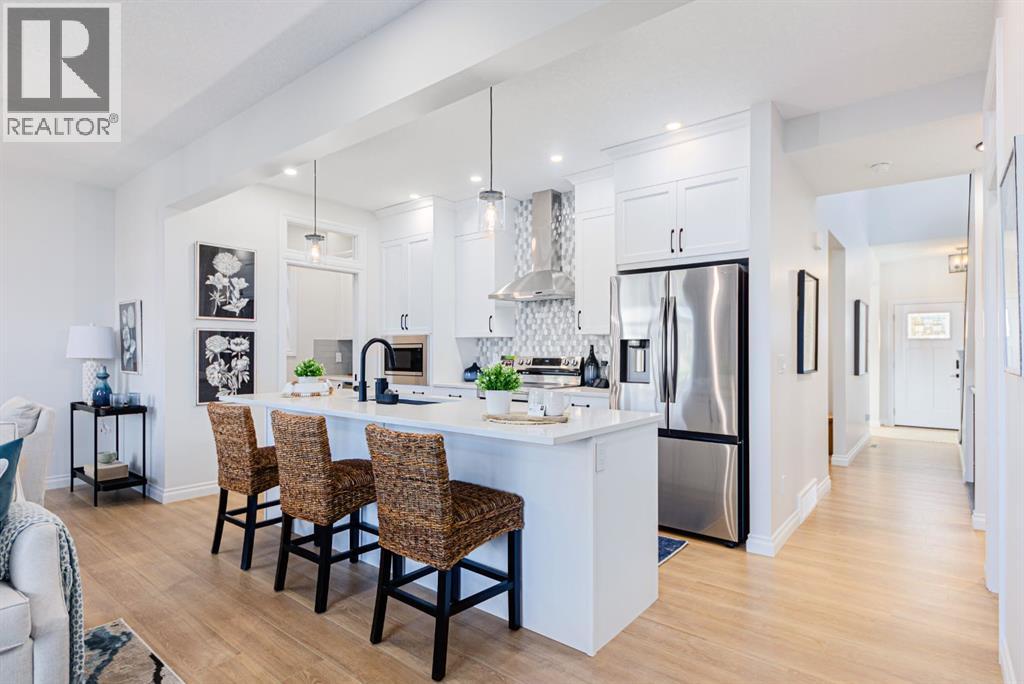
Step inside to discover a thoughtfully designed, open-concept main floor with beautiful luxury vinyl flooring throughout, plus additional windows that flood the space with natural light. The stunning kitchen is the heart of the home, with crisp white cabinetry, a beautiful tile backsplash, sleek stainless steel appliances, gleaming quartz countertops, and a butler's pantry the chef will love. Step into the living room, where a focal-point fireplace creates a warm, inviting atmosphere for relaxing evenings or entertaining guests.
Adjacent to the living area, the charming dining nook is perfect for family meals, morning coffee, or gatherings with friends. The thoughtfully planned mudroom offers generous space for coats, shoes, and everyday essentials, with convenient access to a main-floor 2-piece bathroom. Direct access from the attached garage makes coming and going effortless, adding another layer of practicality to this exceptional floor plan.
Upstairs, a spacious bonus room provides a versatile second living area, ideal for movie nights, a children's playroom, or a comfortable family retreat and offers an upgraded vaulted ceiling. The upper-level laundry room adds everyday convenience, keeping everything close to the bedrooms. Located at the rear of the home, the beautiful primary suite offers a peaceful and private escape.
The luxurious ensuite features a relaxing soaker tub, separate shower, and dual vanity, creating a spa-inspired space to unwind at the end of the day. A spacious walk-in closet, conveniently accessible through a pocket door from the ensuite, completes this thoughtfully designed retreat. Two additional generously sized bedrooms provide comfortable accommodations for family members or guests, including one featuring its own walk-in closet for added storage.
A well-appointed 4-piece bathroom completes the upper level, offering comfort and convenience for the entire household. The basement offers a separate entrance, 9’ ceilings and is ready for your design ideas. As a Genesis Builders show home available for leaseback, this property showcases a carefully considered floor plan that balances beautiful design with the practical features families appreciate most.
Situated in Airdrie's sought-after Bayview community, this exceptional home offers stylish living in a welcoming neighbourhood.
Property summary
- MLS® number
- A2353281
- Property type
- Single Family
- Building type
- House
- Square footage
- 2,243 sq ft
- Title
- Freehold
- Land size
- 327 square meters
- Built in
- 2024
- Annual property taxes
- $5,252.00
- Parking
- 4 spaces · Attached Garage
- Days on market
- 13 days
Features & details
- Heating
- Forced air
- Cooling
- Central air conditioning
- Basement
- Unfinished, Full, Separate entrance
- Flooring
- Tile, Carpeted, Vinyl
- Appliances
- Washer, Refrigerator, Dishwasher, Stove, Dryer, Microwave, Hood Fan
- Exterior features
- Vinyl siding
- Lot features
- No Animal Home, No Smoking Home, Gas BBQ Hookup
What would this home cost you?
Based on the $749,900 asking price at a 5.00% example rate, semi-annual compounding.
Renanza Realty Inc. can represent you on this property — send an enquiry to arrange a private viewing.
Listing courtesy of LPT Realty, Calgary.
The listing data displayed here is provided in part by the Canadian Real Estate Association (CREA) through its Data Distribution Facility (DDF®) and is drawn from Boards and Associations across Canada. Information is deemed reliable but is not guaranteed accurate by CREA. The listings are held by brokerages other than Renanza Realty unless otherwise noted.
The trademarks REALTOR®, REALTORS® and the REALTOR® logo are controlled by CREA and identify real estate professionals who are members of CREA. The trademarks MLS®, Multiple Listing Service® and the associated logos identify professional services rendered by REALTOR® members of CREA to effect the purchase, sale and lease of real estate as part of a cooperative selling system.