
1010 BALDWIN Road
Mississauga, Ontario
MLS® 40857989
$1,199,999
- Status
- Active
- Property type
- House
- MLS® number
- 40857989
- Bedrooms
- 3
- Bathrooms
- 3
- Year built
- 1955
 1 / 50
Listing description
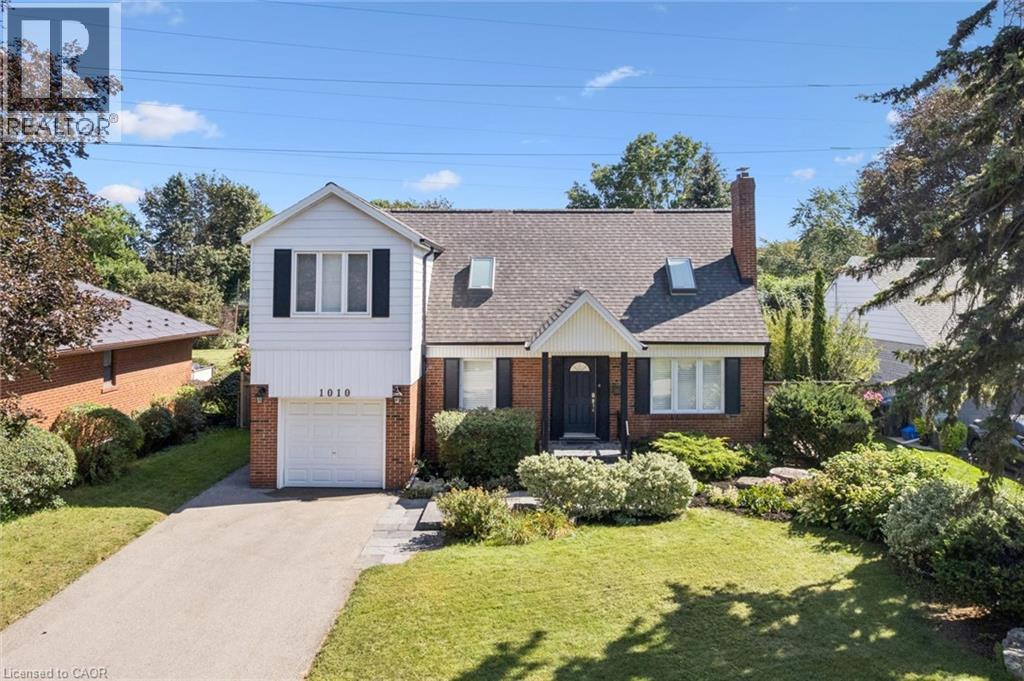
Welcome home to 1010 Baldwin Road, a meticulously maintained home set on an impressive 64 x 129 ft lot in Mississauga’s family friendly Lakeview neighbourhood. Offering 3 beds and 2+1 baths, this thoughtfully updated home features a versatile layout with plenty of room for everyday living. Freshly professionally painted throughout, the bright main floor offers comfortable living spaces, a separate formal dining room, and a dedicated home office.
The kitchen features freshly painted cabinetry and prep space, quartz countertops (2018), and a breakfast bar overlooking the adjoining dining area. Sliding doors provide easy access to the fully fenced backyard bringing plenty of natural light into the space. Upstairs, the generous primary suite feels like a true retreat, complete with a walk-in closet and a beautifully updated ensuite (2015) featuring a double vanity and glass shower.
Two additional bedrooms with skylights (2018) provide comfortable space for family, guests or additional work from home needs. The partially finished lower level adds additional living space with new laminate flooring (2026) ideal for a home gym, games room or additional family space while the unfinished portion provides plenty of room for storage. The location makes everyday life easy.
Westacres Park, Don McLean Westacres Outdoor Pool, and Tennis Club and Westacres Public School are close by, while Applewood Village Plaza offers convenient access to groceries, shops and everyday essentials. Commuters will appreciate quick access to the QEW, with Mississauga’s waterfront, parks and trails just a short drive away. Lovingly cared for and thoughtfully updated, 1010 Baldwin Road offers the space, lot and location to settle in and feel at home.
(Some of the updates include 200-amp electrical service (2013), gutters and downspouts (2025), furnace (2020), shingles (2018), hot water tank (2023), upgraded attic insulation (2026), and asphalt driveway (2020)
Property summary
- MLS® number
- 40857989
- Property type
- Single Family
- Building type
- House
- Square footage
- 1,834 sq ft
- Title
- Freehold
- Built in
- 1955
- Annual property taxes
- $6,842.90
- Parking
- 4 spaces · Attached Garage
- Days on market
- 10 days
Features & details
- Heating
- Forced air, Natural gas
- Cooling
- Central air conditioning
- Basement
- Partially finished, Full
- Appliances
- Washer, Refrigerator, Range - Gas, Dishwasher, Dryer, Hood Fan, Window Coverings
- Exterior features
- Brick
- Lot features
- Skylight, Private Yard
- Community features
- Community Centre
- Architectural style
- Other
What would this home cost you?
Based on the $1,199,999 asking price at a 5.00% example rate, semi-annual compounding.
Renanza Realty Inc. can represent you on this property — send an enquiry to arrange a private viewing.
Listing courtesy of Bosley Real Estate Ltd., Kitchener.
The listing data displayed here is provided in part by the Canadian Real Estate Association (CREA) through its Data Distribution Facility (DDF®) and is drawn from Boards and Associations across Canada. Information is deemed reliable but is not guaranteed accurate by CREA. The listings are held by brokerages other than Renanza Realty unless otherwise noted.
The trademarks REALTOR®, REALTORS® and the REALTOR® logo are controlled by CREA and identify real estate professionals who are members of CREA. The trademarks MLS®, Multiple Listing Service® and the associated logos identify professional services rendered by REALTOR® members of CREA to effect the purchase, sale and lease of real estate as part of a cooperative selling system.