
1010, 804 3 Avenue SW
Calgary, Alberta
MLS® A2340959
$409,900
- Status
- Active
- Property type
- House
- MLS® number
- A2340959
- Bedrooms
- 2
- Bathrooms
- 2
- Year built
- 1999
 1 / 41
Listing description
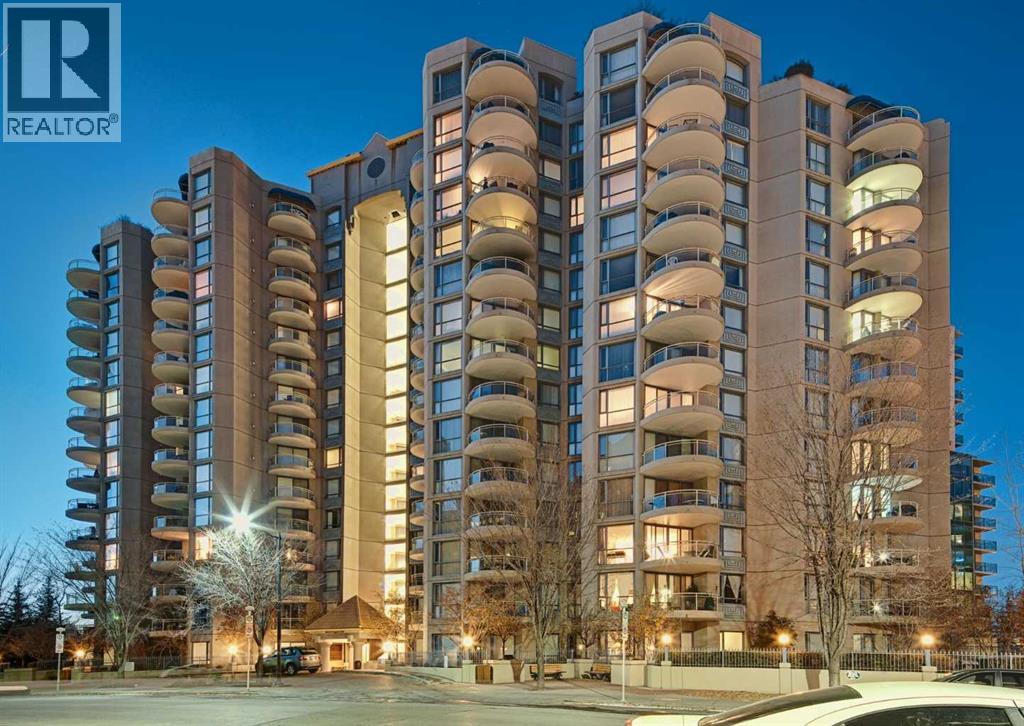
OPEN HOUSE -SATURDAY NOV-7th 2-430 PM .... Nestled within Calgary’s vibrant Eau Claire community, this exceptional apartment offers a refined sanctuary amidst urban energy. Occupying a single level within a striking high-rise structure, this conventional condo showcases a generous 1168.
5 square feet of thoughtfully designed living space. An open floor-plan welcomes residents with gleaming laminate and tile flooring, accentuated by a French door leading to a balcony—a tranquil retreat with captivating views. Quartz countertops grace the kitchen, complemented by a breakfast bar and ample storage, while the living room exudes warmth with its gas fireplace.
Two bedrooms provide comfortable accommodations, one featuring its own ensuite bath complete with a soaking tub, alongside a second three-piece bathroom serving the residence. Laundry convenience is provided with an integrated unit, and partial cooling ensures pleasant temperatures throughout. Residents enjoy access to secured underground parking for one vehicle, along with storage space, while the building’s amenities include elevator access, a well-equipped fitness center, party room, racquet courts, visitor parking, and secure storage.
Situated within this desirable location, one finds themselves surrounded by parks, playgrounds, schools, shopping opportunities, walking/bike paths, tennis courts, and more—a truly exceptional blend of luxury and lifestyle.
Property summary
- MLS® number
- A2340959
- Property type
- Single Family
- Building type
- Apartment
- Square footage
- 1,168 sq ft
- Title
- Condo/Strata
- Built in
- 1999
- Annual property taxes
- $2,719.00
- Parking
- 1 space · Garage, Underground, Heated Garage
- Days on market
- 68 days
Features & details
- Heating
- Baseboard heaters
- Cooling
- Partially air conditioned
- Flooring
- Tile, Laminate
- Appliances
- Washer, Refrigerator, Dishwasher, Stove, Dryer, Garburator, Microwave Range Hood Combo, Window Coverings
- Exterior features
- Concrete, Stucco
- Lot features
- French door, Parking
- Community features
- Pets Allowed With Restrictions
- View
- View
- Maintenance fee
- $1,019.46 / Monthly
What would this home cost you?
Based on the $409,900 asking price at a 5.00% example rate, semi-annual compounding.
Renanza Realty Inc. can represent you on this property — send an enquiry to arrange a private viewing.
Listing courtesy of RE/MAX Realty Professionals, CALGARY.
The listing data displayed here is provided in part by the Canadian Real Estate Association (CREA) through its Data Distribution Facility (DDF®) and is drawn from Boards and Associations across Canada. Information is deemed reliable but is not guaranteed accurate by CREA. The listings are held by brokerages other than Renanza Realty unless otherwise noted.
The trademarks REALTOR®, REALTORS® and the REALTOR® logo are controlled by CREA and identify real estate professionals who are members of CREA. The trademarks MLS®, Multiple Listing Service® and the associated logos identify professional services rendered by REALTOR® members of CREA to effect the purchase, sale and lease of real estate as part of a cooperative selling system.