
1010 - 5 ROWNTREE ROAD
Toronto (Mount Olive-Silverstone-Jamestown), Ontario
MLS® W13884956
$475,000
- Status
- Active
- Property type
- House
- MLS® number
- W13884956
- Bedrooms
- 3
- Bathrooms
- 2
- Year built
- —
 1 / 32
Listing description
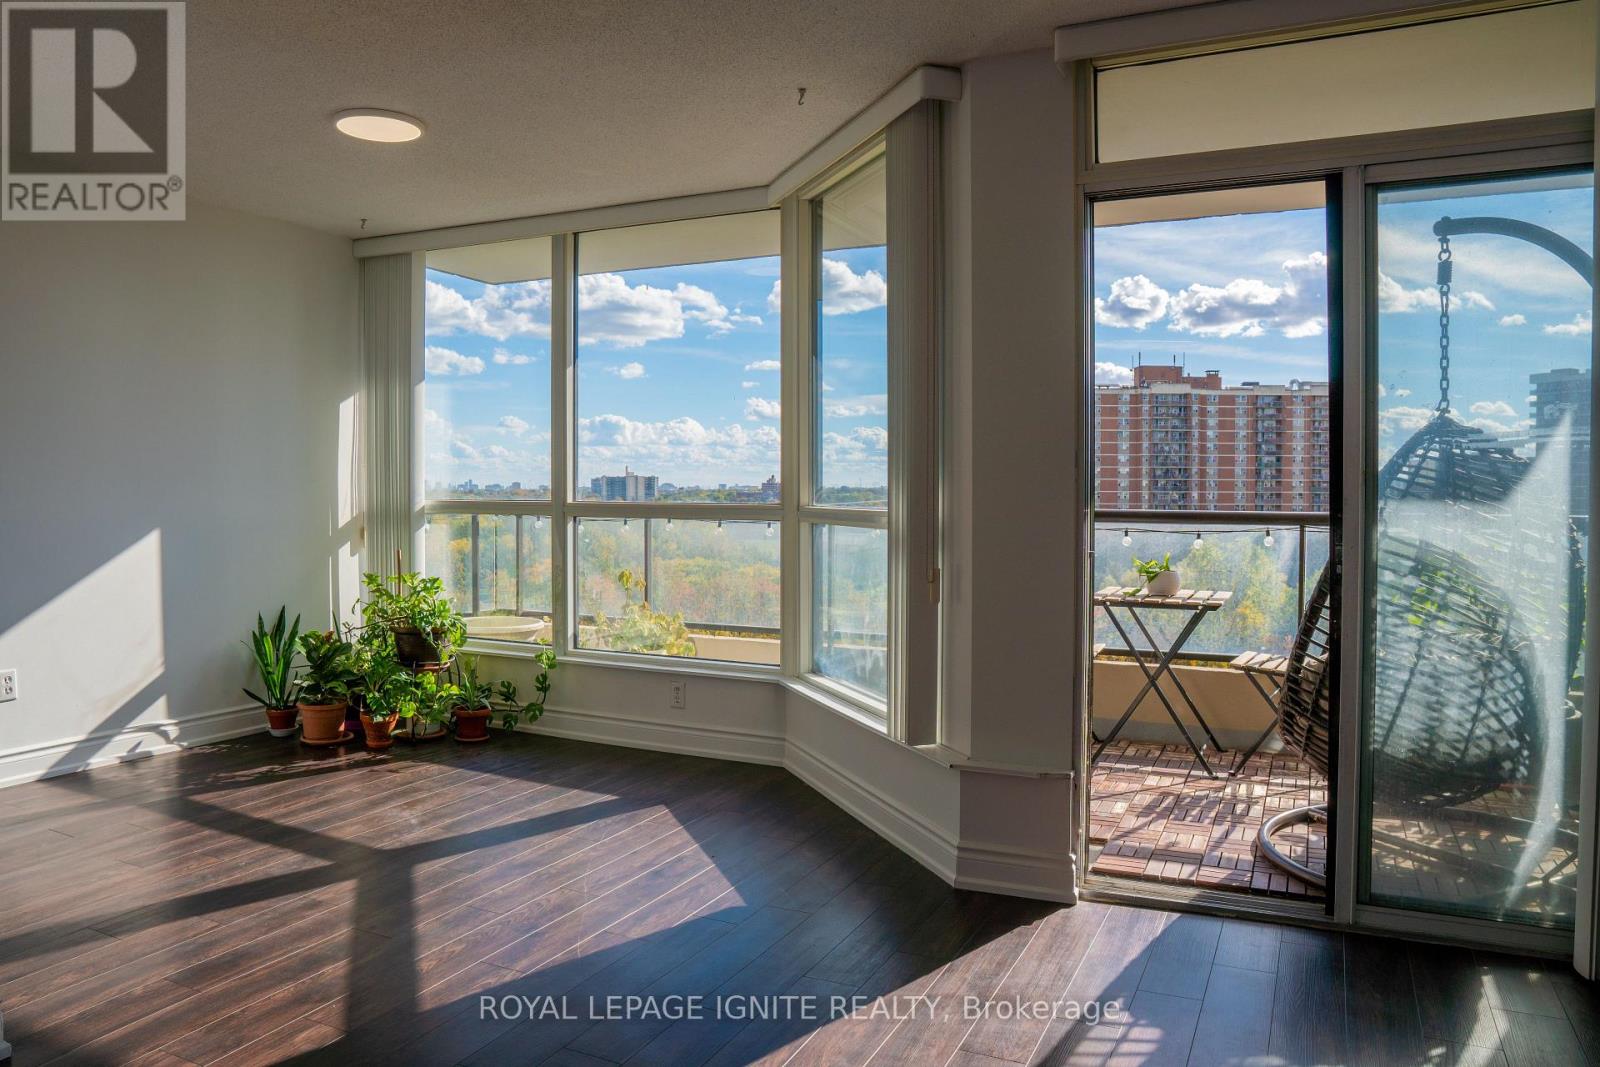
BRIGHT AND SPACIOUS 2 BEDROOM+DEN WITH 2 4PC BATHROOMS WITH VINYL PLANK FLOORING AND FRESH PAINT. THIS MOVE-IN-READY HOME FEATURES AN OPEN-CONCEPT LIVING/DINING AREA WITH STEP-OUTS ONTO 2 PRIVATE BALCONIES (WALK-OUT FROM SOLARIUM AND MASTER BEDROOM). ENJOY THE BEAUTIFUL VIEW OF THE LUSH TREES TO RELAX OR ENTERTAIN.
THIS CONDO UNIT HAS 2 CAR PARKING SPOTS AND A LOCKER. THE SUITE ALSO INCLUDES A LARGE WALK-IN LAUNDRY ROOM FOR ADDED CONVENIENCE. THE $1076 MONTHLY FEE COVERS ALL UTILITIES: HEAT, HYDRO, WATER, AIR CONDITIONING, PLUS CABLE AND HIGH-SPEED INTERNET.
ENJOY FANTASTIC AMENITIES: THIS CONDO OFFERS INDOOR/OUTDOORPOOLS, GYM, SAUNA, TENNIS/SQUASH COURTS, GAMES AND PARTY ROOMS, BBQ AREA, PLAYGROUND, AND GATED SECURITY. CONVENIENTLY LOCATED NEAR TTC, LRT, SHOPS, SCHOOLS, AND THE LIBRARY, PLUS IN CLOSE PROXIMITY TO YORK UNIVERSITY, HUMBER COLLEGE, PERASON INTERNATIONAL AIRPORT, AND HIGHWAY407.
Property summary
- MLS® number
- W13884956
- Property type
- Single Family
- Building type
- Apartment
- Title
- Condo/Strata
- Annual property taxes
- $1,486.00
- Parking
- 2 spaces · Garage, Underground
- Days on market
- 2 days
Features & details
- Heating
- Electric, Coil Fan
- Cooling
- Central air conditioning
- Basement
- None
- Appliances
- Washer, Refrigerator, Intercom, Dishwasher, Stove, Dryer, Garage door opener remote(s)
- Exterior features
- Concrete
- Lot features
- Balcony, Carpet Free, In suite Laundry
- Community features
- Pets Allowed With Restrictions
- Maintenance fee
- $1,076.87 / Monthly
What would this home cost you?
Based on the $475,000 asking price at a 5.00% example rate, semi-annual compounding.
Renanza Realty Inc. can represent you on this property — send an enquiry to arrange a private viewing.
Listing courtesy of ROYAL LEPAGE IGNITE REALTY, TORONTO.
The listing data displayed here is provided in part by the Canadian Real Estate Association (CREA) through its Data Distribution Facility (DDF®) and is drawn from Boards and Associations across Canada. Information is deemed reliable but is not guaranteed accurate by CREA. The listings are held by brokerages other than Renanza Realty unless otherwise noted.
The trademarks REALTOR®, REALTORS® and the REALTOR® logo are controlled by CREA and identify real estate professionals who are members of CREA. The trademarks MLS®, Multiple Listing Service® and the associated logos identify professional services rendered by REALTOR® members of CREA to effect the purchase, sale and lease of real estate as part of a cooperative selling system.