
1010 - 45 BASEBALL PLACE
Toronto (South Riverdale), Ontario
MLS® E14185944
$2,900/mo
- Status
- Active
- Property type
- House
- MLS® number
- E14185944
- Bedrooms
- 2
- Bathrooms
- 2
- Year built
- —
 1 / 14
Listing description
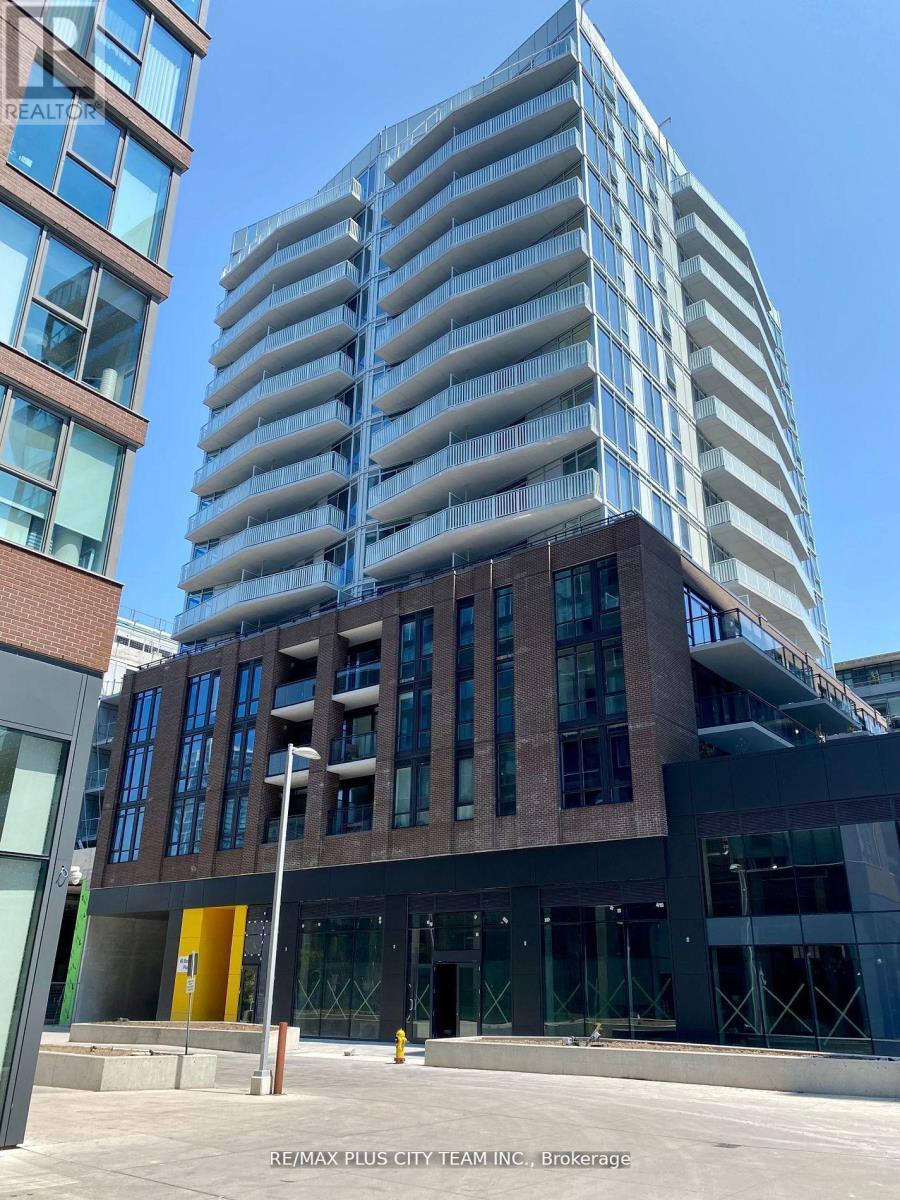
Contemporary urban living awaits in this 2-bedroom plus den, 2-bathroom corner suite at Riverside Square, offering approximately 765 sq. ft. of thoughtfully designed interior space and a generous 100 sq.
ft. balcony. The functional open-concept layout features 9-foot ceilings, exposed concrete accents, and expansive windows that provide abundant natural light.
The streamlined kitchen is equipped with full-sized built-in appliances, a gas cooktop, and a centre island with seating. Two well-proportioned bedrooms offer excellent privacy, while the separate den provides a versatile space for a home office or study. Ensuite laundry adds everyday convenience.
Residents enjoy access to an impressive collection of amenities throughout the Riverside Square community, including a rooftop pool and lounge at 30 Baseball Place, a fitness centre at 15 Baseball Place, guest suites, a dog spa on P2, and concierge service. Ideally located steps from Queen Street East, 24-hour TTC service, restaurants, cafés, shops, cycling trails, waterfront running routes, and the Don Valley trail system, with convenient access to the DVP and downtown core. An exceptional rental opportunity in one of Toronto's most dynamic east-end communities.
Please note that the photos are from when the unit was vacant.
Property summary
- MLS® number
- E14185944
- Property type
- Single Family
- Building type
- Apartment
- Title
- Condo/Strata
- Parking
- 1 space · Garage, Underground
- Days on market
- 0 days
Features & details
- Heating
- Forced air, Natural gas
- Cooling
- Central air conditioning
- Basement
- None
- Flooring
- Laminate
- Appliances
- Washer, Refrigerator, Gas stove(s), Dishwasher, Dryer
- Exterior features
- Concrete, Brick
- Lot features
- Balcony, Carpet Free
- Community features
- Pets Allowed With Restrictions
Renanza Realty Inc. can represent you on this property — send an enquiry to arrange a private viewing.
Listing courtesy of RE/MAX PLUS CITY TEAM INC., TORONTO.
The listing data displayed here is provided in part by the Canadian Real Estate Association (CREA) through its Data Distribution Facility (DDF®) and is drawn from Boards and Associations across Canada. Information is deemed reliable but is not guaranteed accurate by CREA. The listings are held by brokerages other than Renanza Realty unless otherwise noted.
The trademarks REALTOR®, REALTORS® and the REALTOR® logo are controlled by CREA and identify real estate professionals who are members of CREA. The trademarks MLS®, Multiple Listing Service® and the associated logos identify professional services rendered by REALTOR® members of CREA to effect the purchase, sale and lease of real estate as part of a cooperative selling system.