
101 TUFFY MACDOUGALL Court
Harriston, Ontario
MLS® 40839943
$650,000
- Status
- Active
- Property type
- House
- MLS® number
- 40839943
- Bedrooms
- 3
- Bathrooms
- 2
- Year built
- 2015
 1 / 39
Listing description
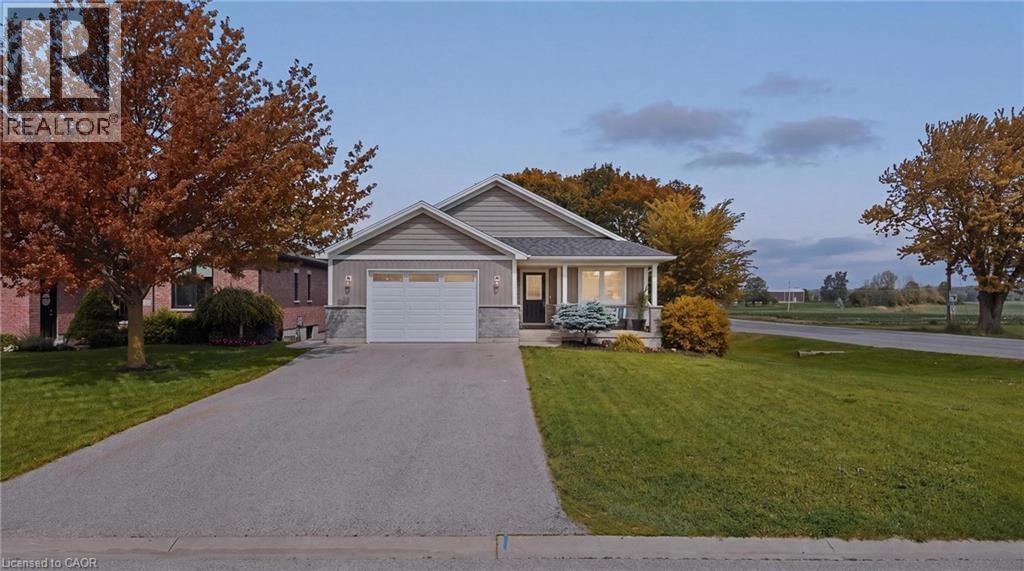
Easy main floor living in Harriston. This 2015 bungalow at 101 Tuffy MacDougall Court offers everything you need on one level — with room to spare when family visits. Step inside to a bright, open main floor where the kitchen, dining and living areas flow together, perfect for entertaining without the stairs.
The white kitchen features an island with breakfast seating, stainless appliances, and a new built-in microwave (2026). Two comfortable bedrooms include a spacious primary with ensuite privilege to the 4-piece bath, and main floor laundry means everyday tasks stay right where you live. The fully finished basement nearly doubles your living space: a generous rec room for movie nights or hobbies, a third bedroom and 3pc bath for guests or grandkids, and plenty of storage.
Outside, enjoy morning coffee on the covered deck overlooking the fully fenced yard — landscaped, flat and low maintenance. The 20' x 14' insulated workshop with 9' overhead door is a dream for the woodworker, hobbyist or anyone who still wants a project space without the big property. An attached garage and double wide asphalt drive offer parking for five.
Set in friendly Harriston with shopping, parks, places of worship and the rec centre nearby — plus municipal water/sewer, natural gas and fibre internet — this is the right sized home you've been waiting for.
Property summary
- MLS® number
- 40839943
- Property type
- Single Family
- Building type
- House
- Square footage
- 1,734 sq ft
- Title
- Freehold
- Built in
- 2015
- Annual property taxes
- $3,786.00
- Parking
- 5 spaces · Attached Garage
- Days on market
- 72 days
Features & details
- Heating
- Forced air, Natural gas
- Cooling
- Central air conditioning
- Basement
- Finished, Full
- Appliances
- Washer, Refrigerator, Dishwasher, Stove, Dryer, Window Coverings, Garage door opener, Microwave Built-in
- Exterior features
- Brick, Vinyl siding
- Lot features
- Paved driveway, Sump Pump, Automatic Garage Door Opener
- Community features
- Community Centre
- Pool
- Pool
- Architectural style
- Bungalow
What would this home cost you?
Based on the $650,000 asking price at a 5.00% example rate, semi-annual compounding.
Renanza Realty Inc. can represent you on this property — send an enquiry to arrange a private viewing.
Listing courtesy of eXp Realty (Team Branch), Drayton.
The listing data displayed here is provided in part by the Canadian Real Estate Association (CREA) through its Data Distribution Facility (DDF®) and is drawn from Boards and Associations across Canada. Information is deemed reliable but is not guaranteed accurate by CREA. The listings are held by brokerages other than Renanza Realty unless otherwise noted.
The trademarks REALTOR®, REALTORS® and the REALTOR® logo are controlled by CREA and identify real estate professionals who are members of CREA. The trademarks MLS®, Multiple Listing Service® and the associated logos identify professional services rendered by REALTOR® members of CREA to effect the purchase, sale and lease of real estate as part of a cooperative selling system.