
101 Sierra Morena Landing SW
Calgary, Alberta
MLS® A2337019
$525,000
- Status
- Active
- Property type
- House
- MLS® number
- A2337019
- Bedrooms
- 2
- Bathrooms
- 4
- Year built
- 1999
 1 / 34
Listing description
**Open House Sat Sept 12: 1PM-4PM. Ready for immediate occupancy. A townhome that doesn’t just check boxes but truly welcomes you home.
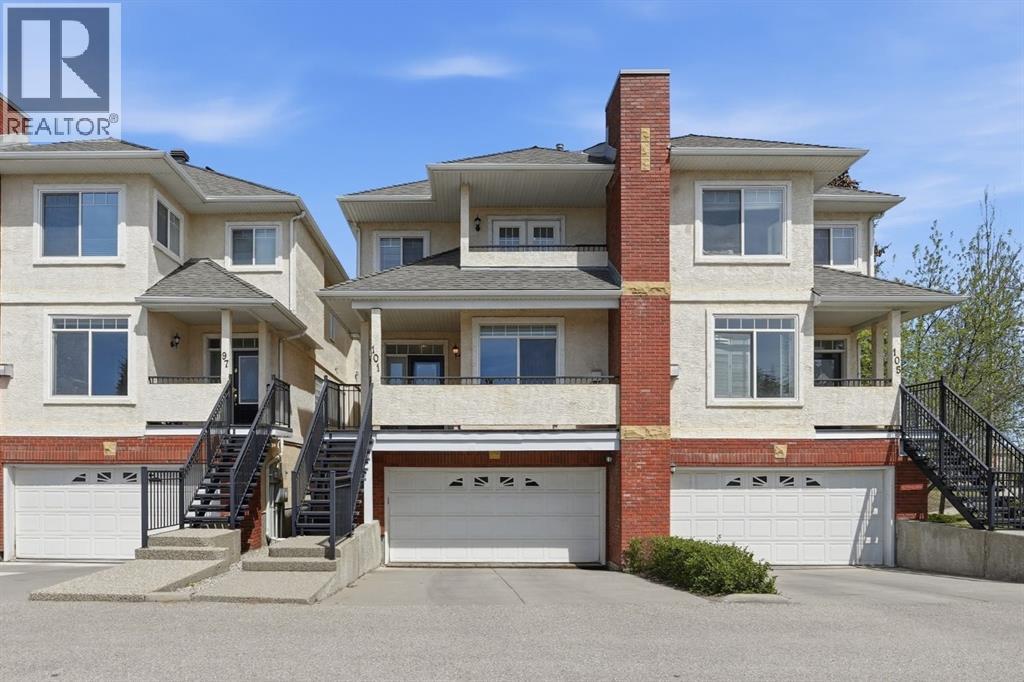
From the moment you arrive, you’ll feel the warmth and care poured into this exceptional property, lovingly maintained and thoughtfully updated over the years. Step first onto your charming south-facing front patio, where golden evening sun invites you to sit back, relax, and unwind. As you enter, you are greeted by soaring nine-foot ceilings and gorgeous hardwood flooring that flows throughout the main level.
The spacious living room, anchored by a cozy gas fireplace, sets the tone for quiet nights in, while the large dining area transitions effortlessly into a kitchen designed to inspire. Here, a beautiful tile backsplash, upgraded stainless steel appliances, a central island, and a well-placed pantry offer both beauty and practicality. Just off the kitchen nook, an upper deck awaits complete with a gas line for your barbecue and peaceful views of the lush green space beyond.
Upstairs, the thoughtful layout continues with two generous primary suites. The front bedroom features its own private balcony with breathtaking mountain views, a four-piece ensuite, and a huge walk-in closet. The second primary bedroom is equally impressive spacious enough to easily accommodate a king-size bed and offers a four-piece ensuite, large walk-in closet, and the added convenience of an in-suite washer and dryer.
The lower walkout level is made for connection and fun whether you are hosting a card night, setting up a home theater, or even fitting in a pool table. Patio doors lead directly out to a tranquil, tree-lined green space where the sounds of nature replace the noise of the day. With electric in-floor heating and direct access to your large, double attached garage, this level feels comfortable and practical in every season.
Every corner of this home reveals the seller’s pride of ownership. Recent updates include a new roof by the condo boar d just last year, a replaced hot water tank two years ago, smart light switches in the bedrooms, and updated lighting throughout most of the home. The stainless-steel appliances were upgraded four years ago, and if you ever wish to remove the carpet from the stairs, beautiful hardwood waits just beneath.
Located in a fantastic community close to public transit, shopping, and easy access to Stoney Trail, this is more than a townhome it is the kind of place you’ll be excited to come home to. Truly, a must see!
Property summary
- MLS® number
- A2337019
- Property type
- Single Family
- Building type
- Duplex
- Square footage
- 1,598 sq ft
- Title
- Freehold
- Land size
- 192 square meters
- Built in
- 1999
- Annual property taxes
- $3,424.00
- Parking
- 4 spaces · Attached Garage
- Days on market
- 35 days
Features & details
- Heating
- Forced air, Natural gas
- Cooling
- None
- Basement
- Finished, Full, Separate entrance, Walk out
- Flooring
- Hardwood, Carpeted, Vinyl Plank
- Appliances
- Washer, Refrigerator, Dishwasher, Stove, Dryer, Hood Fan, Window Coverings, Garage door opener
- Exterior features
- Stucco
- Lot features
- Treed, Closet Organizers, No Smoking Home, Parking
- Community features
- Pets Allowed, Pets Allowed With Restrictions
- Maintenance fee
- $644.52 / Monthly
What would this home cost you?
Based on the $525,000 asking price at a 5.00% example rate, semi-annual compounding.
Renanza Realty Inc. can represent you on this property — send an enquiry to arrange a private viewing.
Listing courtesy of REMAX Innovations, CALGARY.
The listing data displayed here is provided in part by the Canadian Real Estate Association (CREA) through its Data Distribution Facility (DDF®) and is drawn from Boards and Associations across Canada. Information is deemed reliable but is not guaranteed accurate by CREA. The listings are held by brokerages other than Renanza Realty unless otherwise noted.
The trademarks REALTOR®, REALTORS® and the REALTOR® logo are controlled by CREA and identify real estate professionals who are members of CREA. The trademarks MLS®, Multiple Listing Service® and the associated logos identify professional services rendered by REALTOR® members of CREA to effect the purchase, sale and lease of real estate as part of a cooperative selling system.