
101 Russell DRIVE
Yorkton, Saskatchewan
MLS® SK053378
$345,000
- Status
- Active
- Property type
- House
- MLS® number
- SK053378
- Bedrooms
- 4
- Bathrooms
- 2
- Year built
- 2001
 1 / 37
Listing description
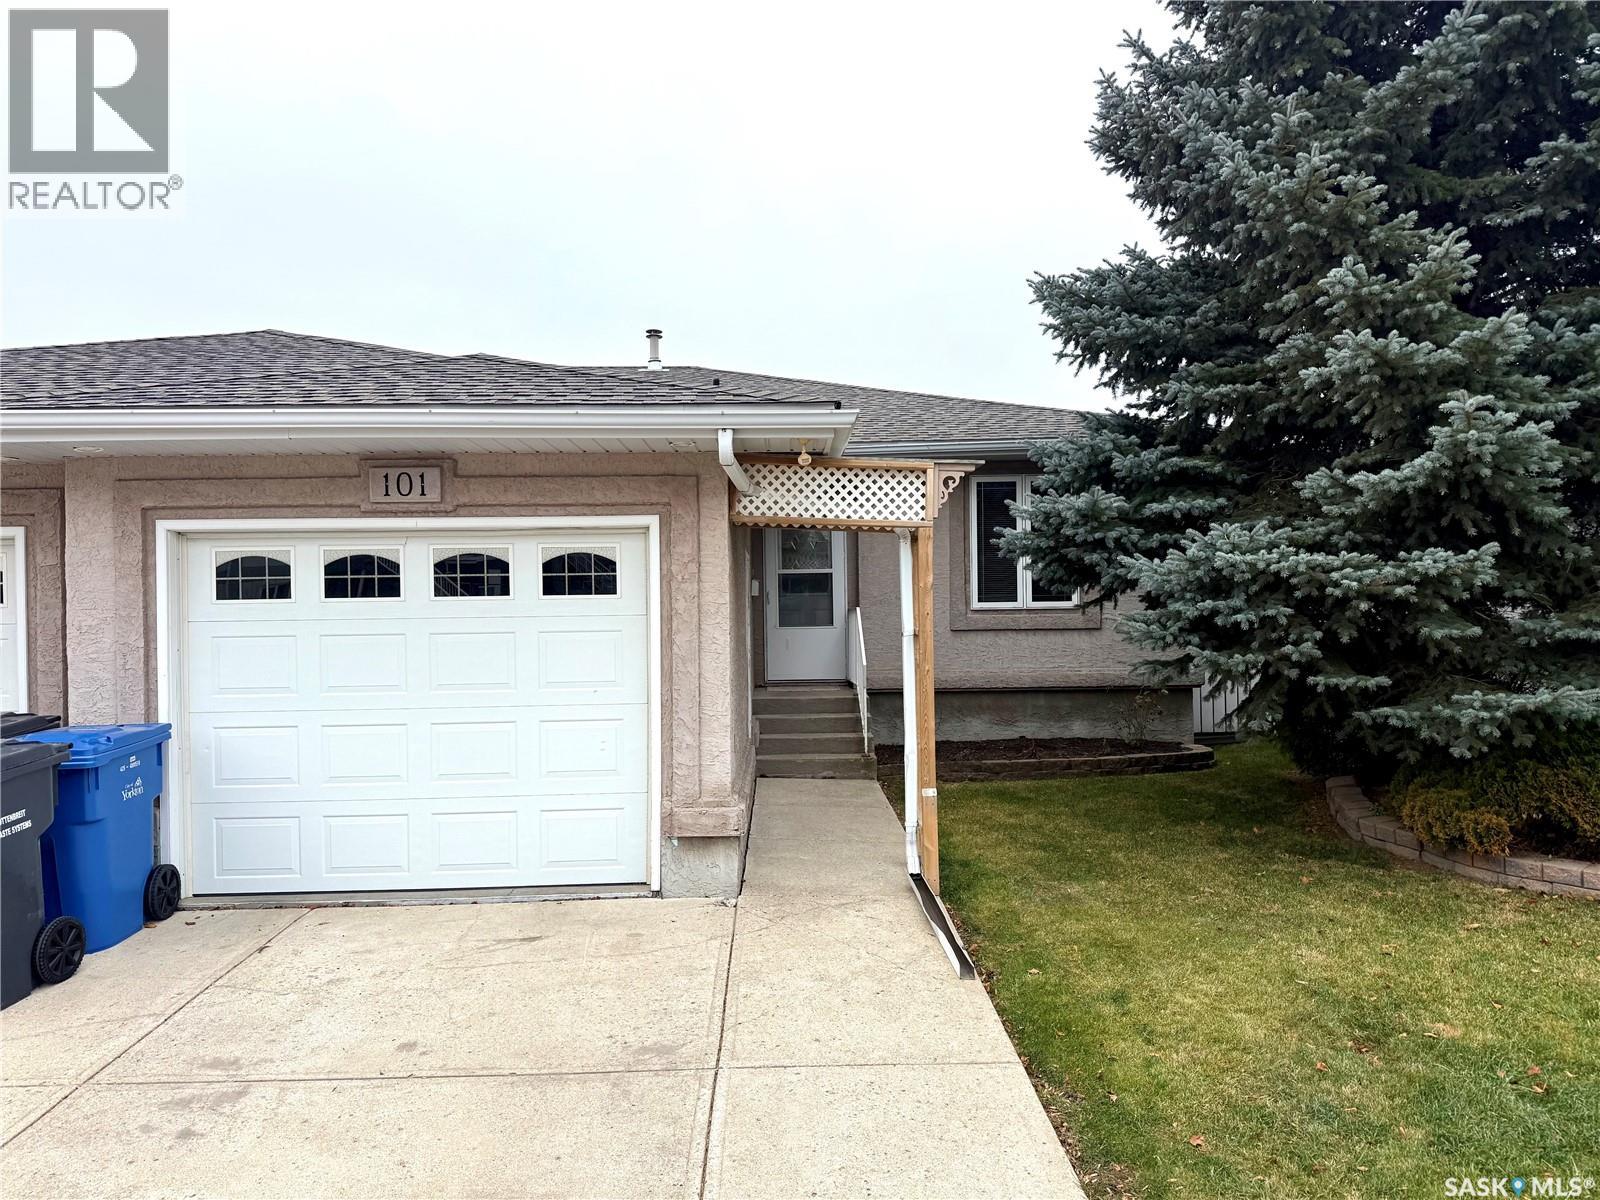
Positioned on the quieter inside loop of Russel Drive directly across from Venvi The Bentley Yorkton Retirement Living, this semi-detached bungalow half-duplex offers a peaceful setting away from the busy highway toward Canora. The backyard opens onto a tranquil green space and features a private covered deck, creating an inviting outdoor retreat. Garden doors lead directly from the deck into the dining area and a well-appointed kitchen complete with a functional island.
Flowing seamlessly beside the kitchen is the main living room, while the remainder of the main floor accommodates two comfortable bedrooms, a four-piece bathroom, and convenient main-floor laundry. An attached single-car garage provides sheltered parking with direct entry right into the foyer. Downstairs, the fully developed basement is finished with cozy carpeting for added warmth through the colder Canadian months.
This lower level extends the home's living space with a spacious family room, two additional bedrooms, a three-piece bathroom, and a dedicated utility room. Added central air conditioning ensures reliable indoor comfort throughout the hot, dry summer season. Combining single-level convenience with a generous four-bedroom layout, this Yorkton residence balances low-maintenance living with thoughtful year-round comfort.
As per the Seller’s direction, all offers will be presented on 11/20/2026 10:00AM.
Property summary
- MLS® number
- SK053378
- Property type
- Single Family
- Square footage
- 1,004 sq ft
- Title
- Freehold
- Land size
- 3665 square feet
- Built in
- 2001
- Annual property taxes
- $3,539.00
- Parking
- Attached Garage, Parking Space(s)
- Days on market
- 0 days
Features & details
- Heating
- Forced air, Natural gas
- Cooling
- Central air conditioning
- Basement
- Finished, Full
- Appliances
- Washer, Refrigerator, Dishwasher, Stove, Dryer, Hood Fan, Window Coverings
- Lot features
- Treed, Sump Pump
- Architectural style
- Bungalow
What would this home cost you?
Based on the $345,000 asking price at a 5.00% example rate, semi-annual compounding.
Renanza Realty Inc. can represent you on this property — send an enquiry to arrange a private viewing.
Listing courtesy of Royal LePage Next Level, Regina.
The listing data displayed here is provided in part by the Canadian Real Estate Association (CREA) through its Data Distribution Facility (DDF®) and is drawn from Boards and Associations across Canada. Information is deemed reliable but is not guaranteed accurate by CREA. The listings are held by brokerages other than Renanza Realty unless otherwise noted.
The trademarks REALTOR®, REALTORS® and the REALTOR® logo are controlled by CREA and identify real estate professionals who are members of CREA. The trademarks MLS®, Multiple Listing Service® and the associated logos identify professional services rendered by REALTOR® members of CREA to effect the purchase, sale and lease of real estate as part of a cooperative selling system.