
101 Oakfield Drive
Riverview, New Brunswick
MLS® NB147958
$599,900
- Status
- Active
- Property type
- House
- MLS® number
- NB147958
- Bedrooms
- 4
- Bathrooms
- 4
- Year built
- 2026
 1 / 30
Listing description
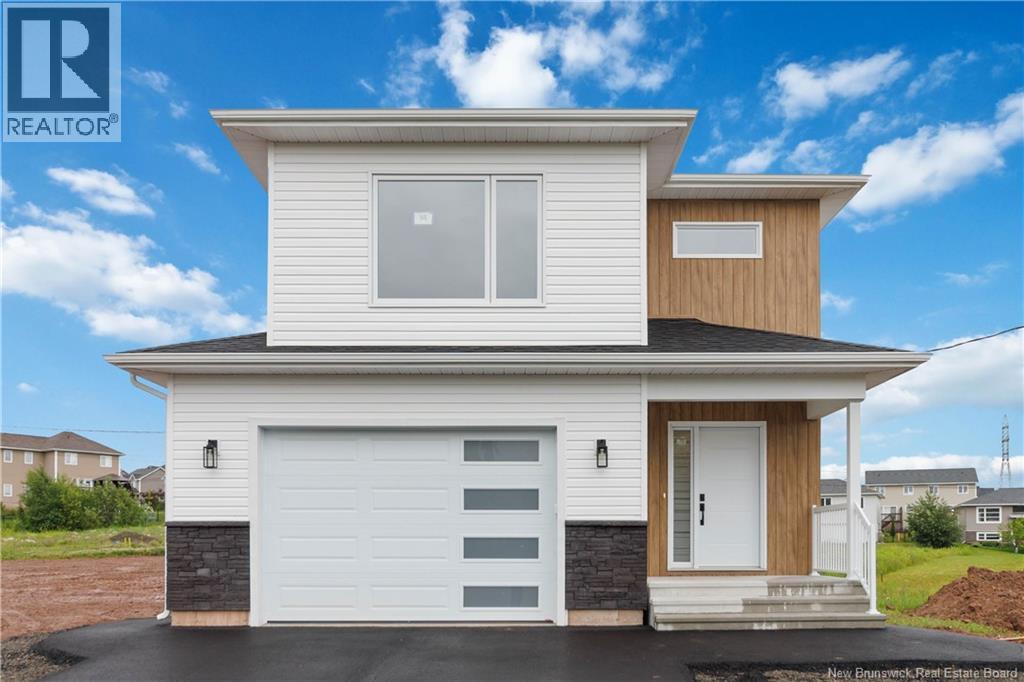
NOW AVAILABLE! FIRST TIME HOME BUYER REBATE FOR NEW CONSTRUCTION! Now PRESELLING NEW HOME WITH IN-LAW SUITE.
Staged Pictures are SAMPLE PHOTOS from a previous build and may differ and appliances are not included. This beautiful brand new home comes with an IN-LAW SUITE. The main floor is open concept perfect for entertaining!
The bright kitchen includes lots of natural light,lots of cabinet storage, beautiful quartz countertops, backsplash & a convenient pantry off the kitchen. The living room features a shiplap electric fireplace with mantle. 2pc bathroom finish off the main floor.
Second floor comes with is 2 spacious bedrooms, a separate laundry room, and a main 4pc bath. The large bright Primary bedroom includes a tray ceiling, walk-in closet, and a wonderful 4pc ensuite with a beautiful tile shower! The in-law suite in the basement has a bedroom with a walk-in closet, nice size family room, a kitchenette and a 4Pc bathroom!
PAVED DRIVEWAY, LANDSCAPING,TWO MINI-SPLIT HEAT PUMPS ARE ALL INCLUDED IN THE PURCHASE PRICE!! Pave and Landscape are done as a favor only and hold no warranty. No Holdbacks.
Measurements for room sizes are to be verified by Buyers. Purchase price is based on the home being the primary residence of the Buyer. Vendor is a licensed REALTOR®.
New Home rebate to Builder and NB Power grant to builder on closing. 8 year LUX New Home Warranty to buyer on closing. Contact your REALTOR® for your private viewing of our model home.
Property summary
- MLS® number
- NB147958
- Property type
- Single Family
- Building type
- House
- Square footage
- 2,618 sq ft
- Title
- Freehold
- Land size
- 460 square meters
- Built in
- 2026
- Annual property taxes
- $1,827.38
- Parking
- Attached Garage, Garage
- Days on market
- 8 days
Features & details
- Heating
- Heat Pump, Baseboard heaters, Electric
- Cooling
- Air exchanger, Heat Pump, Air Conditioned
- Flooring
- Hardwood, Laminate, Porcelain Tile
- Exterior features
- Vinyl
- Lot features
- Balcony/Deck/Patio
What would this home cost you?
Based on the $599,900 asking price at a 5.00% example rate, semi-annual compounding.
Renanza Realty Inc. can represent you on this property — send an enquiry to arrange a private viewing.
Listing courtesy of RE/MAX Avante, Moncton.
The listing data displayed here is provided in part by the Canadian Real Estate Association (CREA) through its Data Distribution Facility (DDF®) and is drawn from Boards and Associations across Canada. Information is deemed reliable but is not guaranteed accurate by CREA. The listings are held by brokerages other than Renanza Realty unless otherwise noted.
The trademarks REALTOR®, REALTORS® and the REALTOR® logo are controlled by CREA and identify real estate professionals who are members of CREA. The trademarks MLS®, Multiple Listing Service® and the associated logos identify professional services rendered by REALTOR® members of CREA to effect the purchase, sale and lease of real estate as part of a cooperative selling system.