
101 MCCURDY DRIVE
New Tecumseth (Tottenham), Ontario
MLS® N13685874
$719,900
- Status
- Active
- Property type
- House
- MLS® number
- N13685874
- Bedrooms
- 3
- Bathrooms
- 2
- Year built
- —
 1 / 35
Listing description
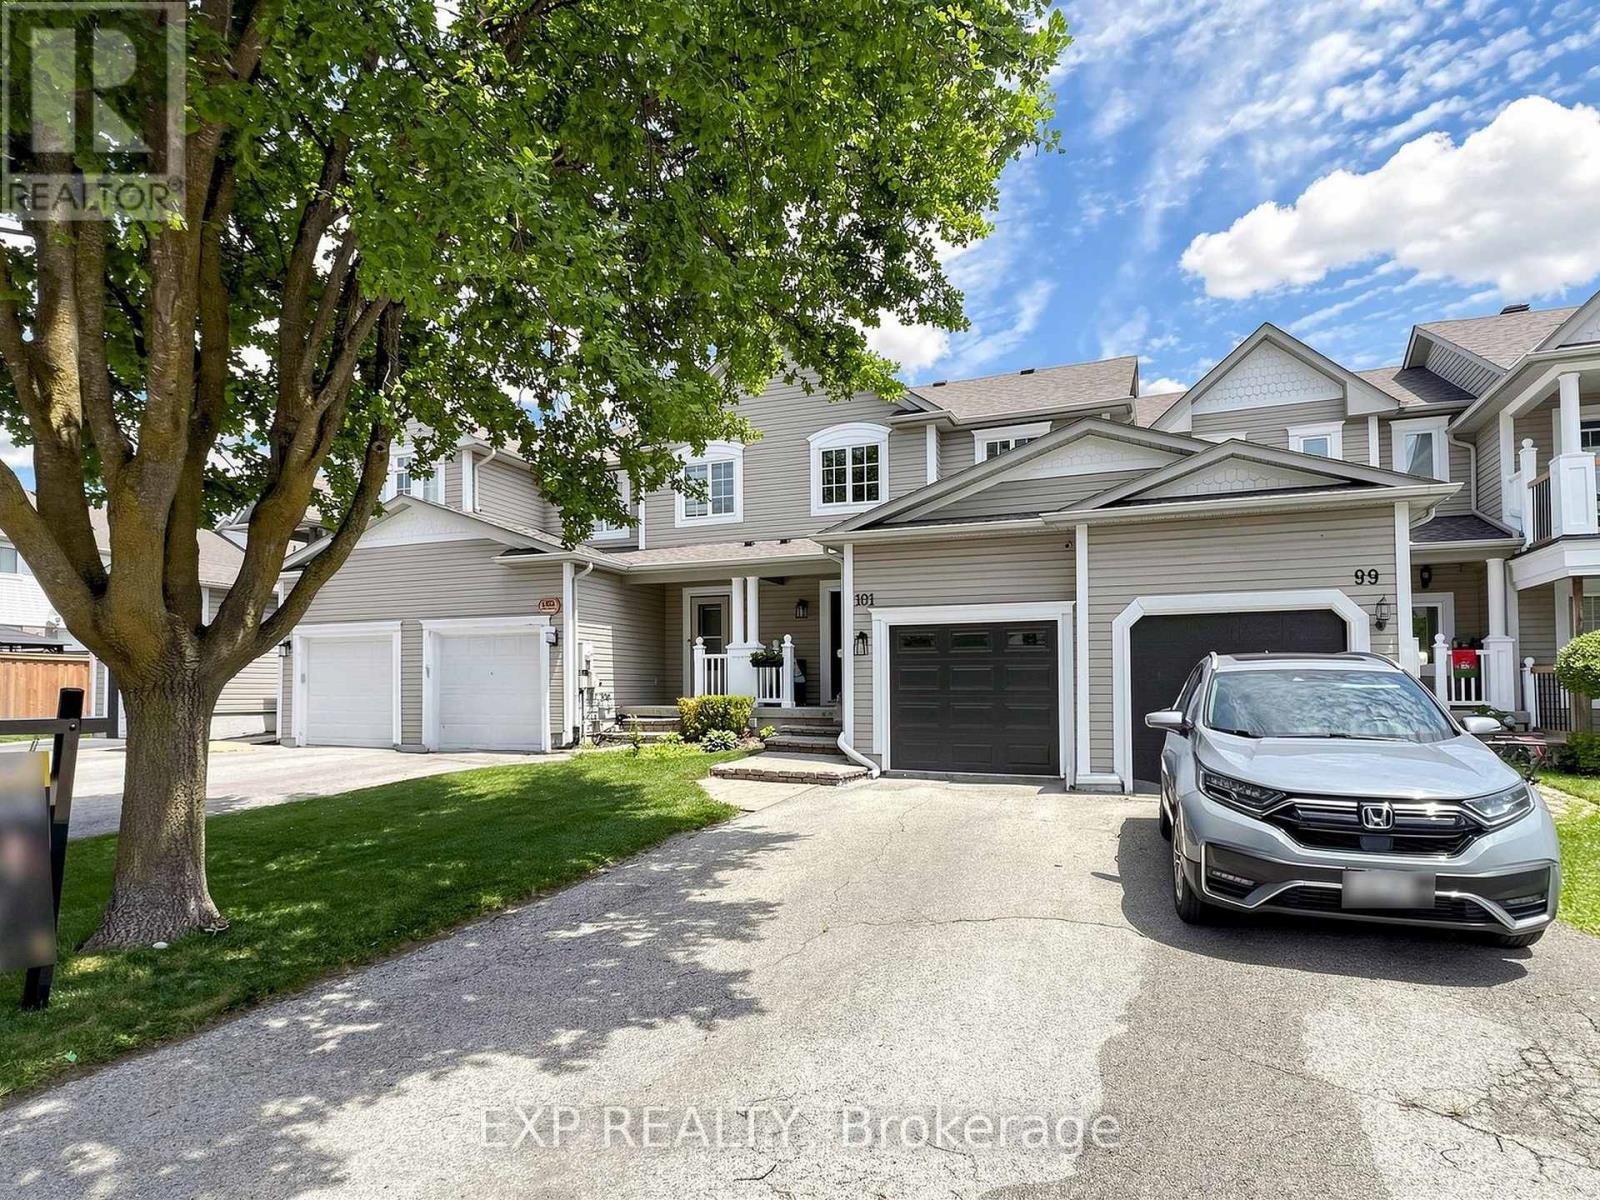
Extensively renovated 3-bedroom townhome situated on a nearly 200-ft-deep lot in a desirable Tottenham neighbourhood. This move-in-ready home has been beautifully renovated with quality finishes throughout, offering stylish, modern living with exceptional outdoor space. The renovated kitchen features quartz countertops, a large undermount sink, new faucet, and stylish herringbone backsplash (2026).
The beautifully updated main-floor powder room features a live-edge countertop, glass vessel sink, new faucet, and toilet (2023). Engineered hardwood flooring extends throughout the main and second floors, complemented by a newly upgraded oak staircase with elegant iron pickets. Upstairs, the luxurious renovated bathroom offers a spa-like retreat with a large soaker tub and double vanity (2026).
The spacious primary bedroom boasts a dream walk-in closet. Freshly painted throughout, with thoughtful upgrades and everyday comfort, this home is truly move-in ready. Step outside and enjoy the rare benefit of a nearly 200-ft-deep lot, offering an abundance of outdoor space to relax, entertain, and enjoy!
With 3 parking spaces and an impressive backyard, there's room to enjoy the outdoors in a way that's hard to find with a typical townhome. Ideally located close to schools, parks, shopping, and all essential amenities. Beautifully maintained and move-in ready.
Simply unpack and enjoy!
Property summary
- MLS® number
- N13685874
- Property type
- Single Family
- Building type
- Row / Townhouse
- Title
- Freehold
- Land size
- 19.7 x 199.2 FT
- Annual property taxes
- $3,424.00
- Parking
- 3 spaces · Attached Garage, Garage
- Days on market
- 44 days
Features & details
- Heating
- Forced air, Natural gas
- Cooling
- Central air conditioning
- Basement
- Full
- Flooring
- Hardwood
- Appliances
- Washer, Refrigerator, Dishwasher, Stove, Dryer, Window Coverings
- Exterior features
- Vinyl siding
- Lot features
- Carpet Free
What would this home cost you?
Based on the $719,900 asking price at a 5.00% example rate, semi-annual compounding.
Renanza Realty Inc. can represent you on this property — send an enquiry to arrange a private viewing.
Listing courtesy of EXP REALTY, TORONTO.
The listing data displayed here is provided in part by the Canadian Real Estate Association (CREA) through its Data Distribution Facility (DDF®) and is drawn from Boards and Associations across Canada. Information is deemed reliable but is not guaranteed accurate by CREA. The listings are held by brokerages other than Renanza Realty unless otherwise noted.
The trademarks REALTOR®, REALTORS® and the REALTOR® logo are controlled by CREA and identify real estate professionals who are members of CREA. The trademarks MLS®, Multiple Listing Service® and the associated logos identify professional services rendered by REALTOR® members of CREA to effect the purchase, sale and lease of real estate as part of a cooperative selling system.