
101 LOCKE Street Unit# 609
Hamilton, Ontario
MLS® 40862743
$739,900
- Status
- Active
- Property type
- House
- MLS® number
- 40862743
- Bedrooms
- 2
- Bathrooms
- 2
- Year built
- —
 1 / 50
Listing description
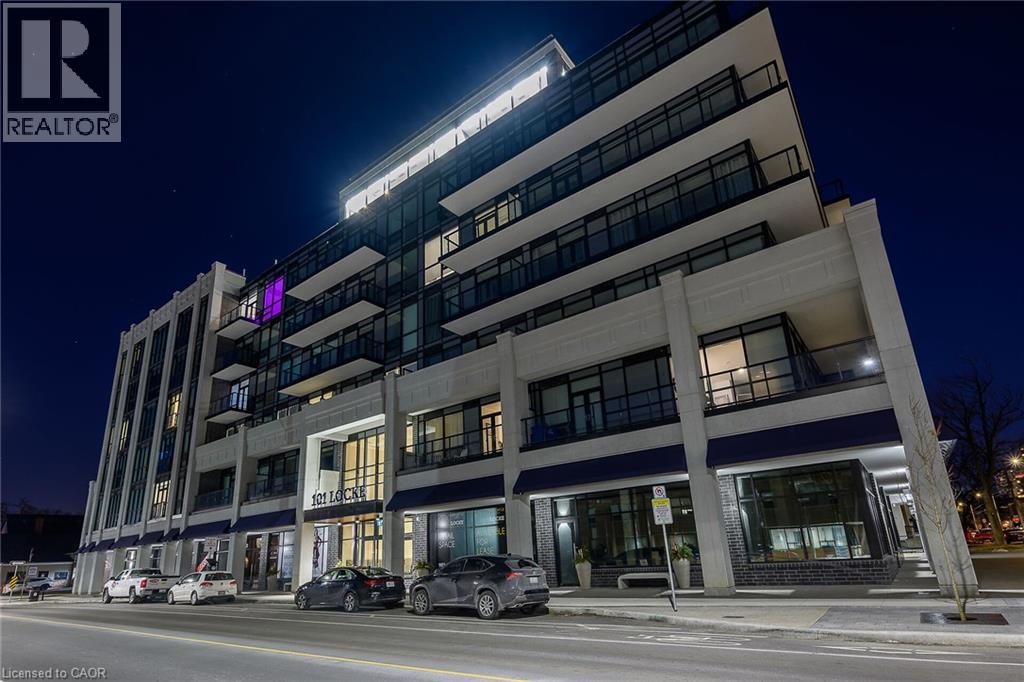
Penthouse level luxury awaits in the sought-after 'Devon Unit,' featuring 885 sq ft of tastefully designed penthouse living space enhanced by $40,000 in premium upgrades, soaring 10 ft ceilings, upgraded wood flooring, and floor-to-ceiling 10 ft windows and patio doors opening to a Juliette balcony with sweeping treetop and skyline views. The well-appointed layout offers 2 spacious bedrooms and 2 full spa-like bathrooms, complete with assigned underground parking space #44 and private storage locker #43. Residents enjoy resort-style building amenities, including a luxurious rooftop lounge with a bar, party space, and outdoor terrace, a skyline fitness center with a yoga/pilates deck, steam room, and showers, plus a dog wash station, bike storage, and 24-hour video surveillance—all located just steps from the vibrant shops, dining, and atmosphere along Locke St.
Property summary
- MLS® number
- 40862743
- Property type
- Single Family
- Building type
- Apartment
- Square footage
- 885 sq ft
- Title
- Condo/Strata
- Annual property taxes
- $7,962.00
- Parking
- 1 space · Underground, None
- Days on market
- 18 days
Features & details
- Heating
- Forced air, Natural gas
- Cooling
- Central air conditioning
- Basement
- None
- Exterior features
- Concrete, Brick, Stone
- Lot features
- Southern exposure, Conservation/green belt, Balcony, Automatic Garage Door Opener
- Architectural style
- Other
- Maintenance fee
- $777.98 / Monthly
What would this home cost you?
Based on the $739,900 asking price at a 5.00% example rate, semi-annual compounding.
Renanza Realty Inc. can represent you on this property — send an enquiry to arrange a private viewing.
Listing courtesy of RE/MAX Escarpment Realty Inc., Ancaster.
The listing data displayed here is provided in part by the Canadian Real Estate Association (CREA) through its Data Distribution Facility (DDF®) and is drawn from Boards and Associations across Canada. Information is deemed reliable but is not guaranteed accurate by CREA. The listings are held by brokerages other than Renanza Realty unless otherwise noted.
The trademarks REALTOR®, REALTORS® and the REALTOR® logo are controlled by CREA and identify real estate professionals who are members of CREA. The trademarks MLS®, Multiple Listing Service® and the associated logos identify professional services rendered by REALTOR® members of CREA to effect the purchase, sale and lease of real estate as part of a cooperative selling system.