
101 IRENE Avenue
Stoney Creek, Ontario
MLS® 40835808
$699,000
- Status
- Active
- Property type
- House
- MLS® number
- 40835808
- Bedrooms
- 2
- Bathrooms
- 1
- Year built
- 1953
 1 / 35
Listing description
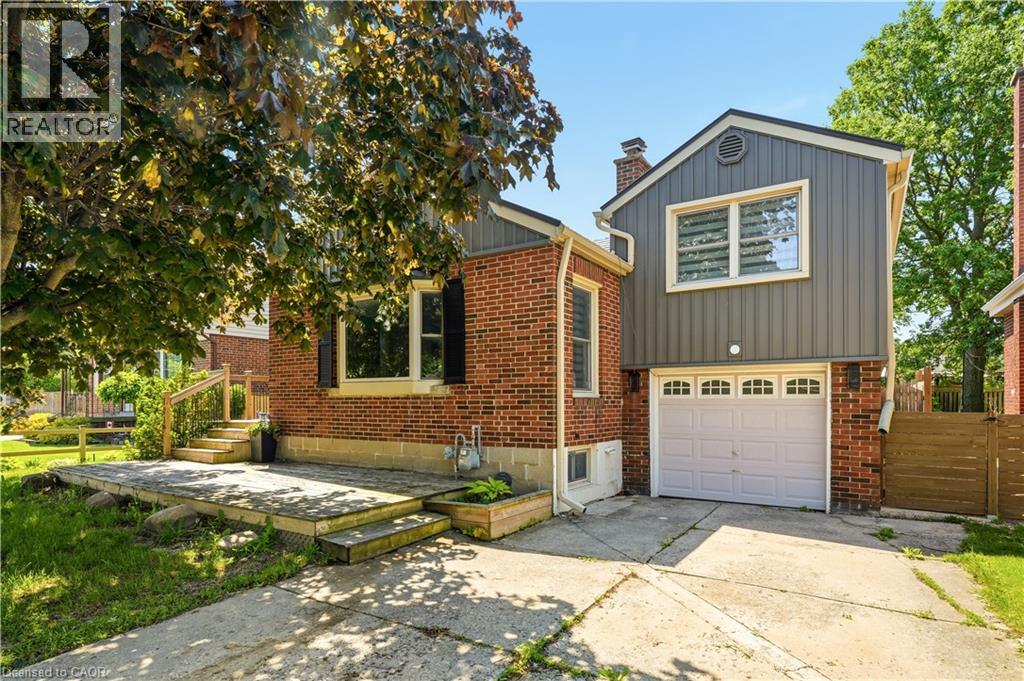
Warm, inviting, and thoughtfully upgraded, 101 Irene Avenue stands out in the sought after Battlefield neighbourhood. Set on a generous lot, this detached brick home includes a garage and a welcoming, large wooden front patio. It features a fully fenced backyard retreat perfect for entertaining and includes a shed, fire pit, spacious back deck, and mature trees for exceptional privacy.
When you step inside, the open concept main floor seamlessly integrates the kitchen, living and dining rooms, creating a beautifully functional home. The kitchen impresses with solid wood cabinetry, herringbone backsplash, dark counters, tile flooring, and includes a breakfast bar. The living room features a gas fireplace with a white mantel, rich flooring, and a bright bay window.
From the couch to the dining room table, this home comfortably fits the whole family. The main floor bedroom is steps from a full 4 piece bath. Upstairs offers a second spacious primary bedroom with a den, which has been lovingly finished as a nursery and is the perfect flex space for an office or studio.
The partially finished basement, featuring pot lighting, an egress window, and rough-in plumbing, is primed for a third bedroom and bath to maximize equity. With easy access to Eastgate Sqaure, schools, parks, Confederation GO, the Red Hill and QEW, this is the perfect location for your family home.
Property summary
- MLS® number
- 40835808
- Property type
- Single Family
- Building type
- House
- Square footage
- 1,121 sq ft
- Title
- Freehold
- Land size
- 0.14 acres
- Built in
- 1953
- Annual property taxes
- $4,776.40
- Parking
- 4 spaces · Attached Garage
- Days on market
- 84 days
Features & details
- Heating
- Forced air, Natural gas
- Cooling
- Central air conditioning
- Basement
- Partially finished, Full
- Appliances
- Washer, Refrigerator, Dishwasher, Stove, Dryer, Window Coverings, Microwave Built-in
- Exterior features
- Brick, Vinyl siding
- Lot features
- Sump Pump
- Architectural style
- Other
What would this home cost you?
Based on the $699,000 asking price at a 5.00% example rate, semi-annual compounding.
Renanza Realty Inc. can represent you on this property — send an enquiry to arrange a private viewing.
Listing courtesy of Royal LePage Burloak Real Estate Services, Burlington.
The listing data displayed here is provided in part by the Canadian Real Estate Association (CREA) through its Data Distribution Facility (DDF®) and is drawn from Boards and Associations across Canada. Information is deemed reliable but is not guaranteed accurate by CREA. The listings are held by brokerages other than Renanza Realty unless otherwise noted.
The trademarks REALTOR®, REALTORS® and the REALTOR® logo are controlled by CREA and identify real estate professionals who are members of CREA. The trademarks MLS®, Multiple Listing Service® and the associated logos identify professional services rendered by REALTOR® members of CREA to effect the purchase, sale and lease of real estate as part of a cooperative selling system.