
101 Deepwood Crescent
Halifax, Nova Scotia
MLS® 202627011
$679,900
- Status
- Active
- Property type
- House
- MLS® number
- 202627011
- Bedrooms
- 5
- Bathrooms
- 2
- Year built
- 1967
 1 / 34
Listing description
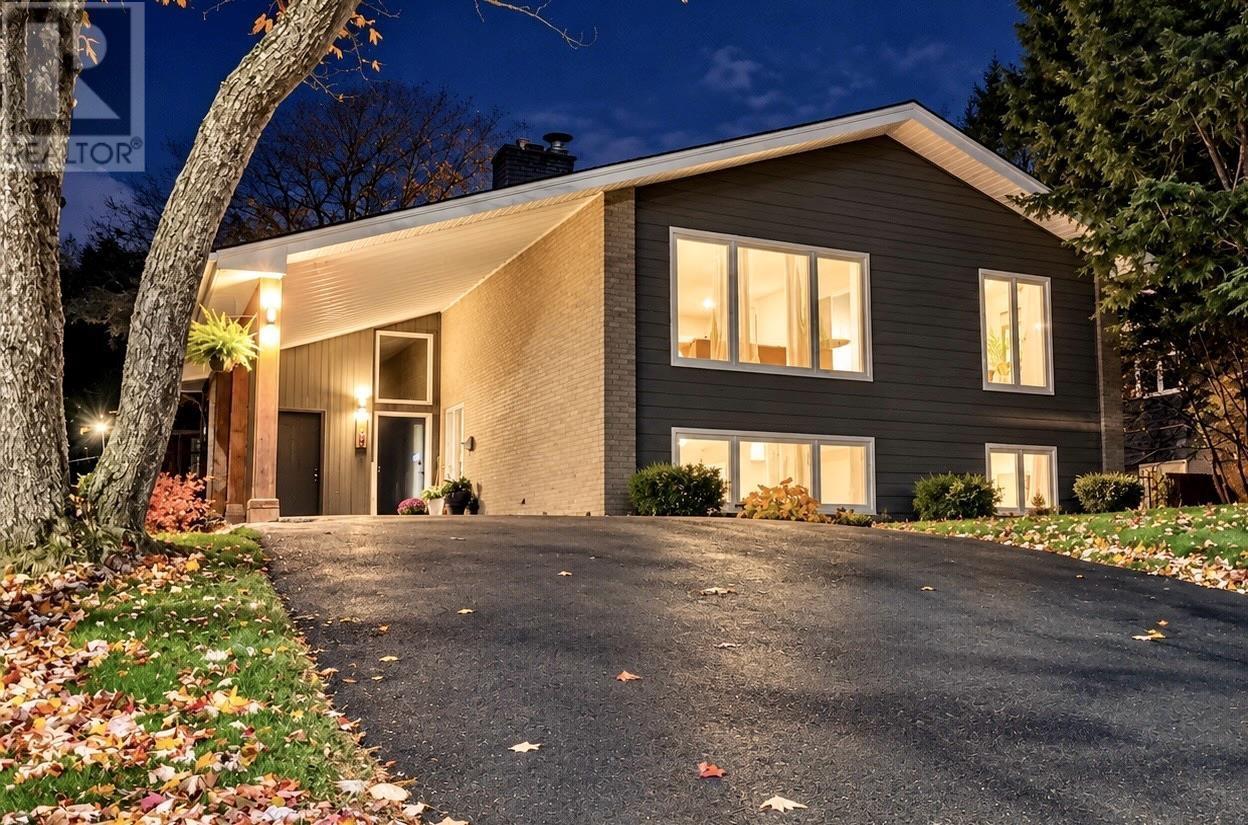
Welcome to 101 Deepwood Crescent, perfectly situated on a highly sought neighbourhood in the heart of Clayton Park! This beautifully updated 5 bed, 2 bath family home offers an ideal blend of comfort, style & convenience, with versatile living spaces for the whole family to enjoy. Step inside & discover the warmth & charm of this well built home, where stylish updates compliment its inviting atmosphere.
The heart of the home is the stunning renovated kitchen, a chef's delight featuring solid surface counters, abundant cabinetry, generous prep space, new appliances and a seamless flow into the spacious dining room & living room with wood burning fireplace; perfect for gathering with family & friends. Completing this level are 3 bedrooms & an updated 4pc family bath. The lower level features a wonderful family/games room with a 2nd fireplace, offering the perfect setting for movie nights, entertaining or potential in-law suite possibilities.
Two additional bedrooms, another updated 4pc bath, a generous sized laundry room & the mudroom with convenient walkout providing exceptional flexibility for growing families or multigenerational living. Extensive updates include: Roof shingles (2022), 2 ductless heat pumps (2025), Vinyl windows & furnace (2016), Kitchen (2020), updated bathrooms, Hot water tank, shed, gen hook up & much more, offering modern comfort & peace of mind. Nestled in an established neighbourhood just minutes to great schools, the Canada Games Centre, shopping, restaurants, Bedford Highway & everyday amenities, this location truly delivers.
With its spacious layout, impressive updates & sought-after address, 101 Deepwood Crescent presents an outstanding opportunity to enjoy everything Clayton Park has to offer.
Property summary
- MLS® number
- 202627011
- Property type
- Single Family
- Building type
- House
- Square footage
- 2,663 sq ft
- Title
- Freehold
- Land size
- 0.1446 acres
- Built in
- 1967
- Parking
- Carport, Paved Yard
- Days on market
- 6 days
Features & details
- Heating
- Heat Pump, Forced air, Oil, Electric, Ductless
- Cooling
- Wall unit, Air Conditioned
- Flooring
- Hardwood, Laminate, Linoleum, Porcelain Tile
- Appliances
- Washer, Refrigerator, Range - Electric, Dishwasher, Dryer
- Exterior features
- Brick, Wood siding
What would this home cost you?
Based on the $679,900 asking price at a 5.00% example rate, semi-annual compounding.
Renanza Realty Inc. can represent you on this property — send an enquiry to arrange a private viewing.
Listing courtesy of One Percent Realty East Inc., Bedford.
The listing data displayed here is provided in part by the Canadian Real Estate Association (CREA) through its Data Distribution Facility (DDF®) and is drawn from Boards and Associations across Canada. Information is deemed reliable but is not guaranteed accurate by CREA. The listings are held by brokerages other than Renanza Realty unless otherwise noted.
The trademarks REALTOR®, REALTORS® and the REALTOR® logo are controlled by CREA and identify real estate professionals who are members of CREA. The trademarks MLS®, Multiple Listing Service® and the associated logos identify professional services rendered by REALTOR® members of CREA to effect the purchase, sale and lease of real estate as part of a cooperative selling system.