
101 Dawson Drive
Chestermere, Alberta
MLS® A2313122
$620,000
- Status
- Active
- Property type
- House
- MLS® number
- A2313122
- Bedrooms
- 4
- Bathrooms
- 3
- Year built
- 2022
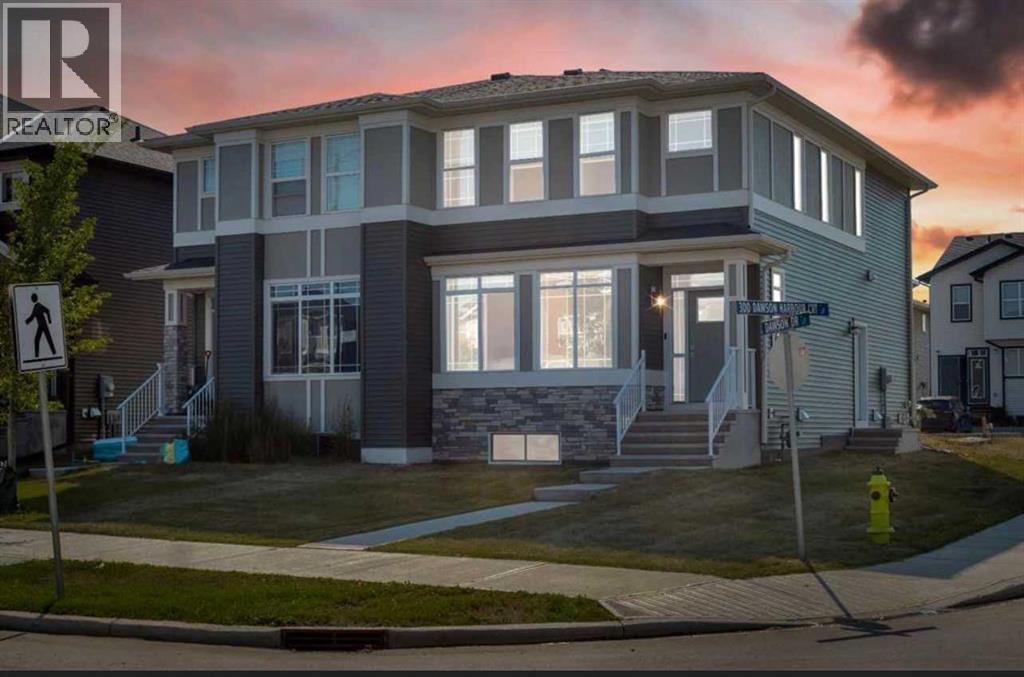 1 / 50
Listing description
Welcome to this exceptional opportunity in the highly sought-after lake community of Chestermere, Alberta. This beautifully maintained home offers a perfect blend of modern comfort, functional design, and outstanding long-term value in one of the fastest-growing communities just minutes from Calgary. Featuring a bright and open-concept layout, the main level is designed for both everyday living and entertaining.
Large windows fill the home with natural light, creating a warm and inviting atmosphere throughout. The spacious living area flows seamlessly into the dining space and a well-appointed kitchen with ample cabinetry and counter space, making it the heart of the home. The upper level offers well-sized bedrooms, including a comfortable primary retreat designed for relaxation.
Additional bedrooms provide flexibility for family, guests, or home office use. The home is thoughtfully laid out to maximize space, comfort, and functionality for a variety of lifestyles. Located in the vibrant community of Chestermere, residents enjoy access to Chestermere Lake, parks, playgrounds, schools, shopping, dining, and essential services—all within minutes.
Quick access to Calgary via major roadways makes commuting convenient while still enjoying a quieter suburban lifestyle. INVESTOR ALERT: Strong rental demand, limited supply, and continuous community growth make this an excellent long-term investment opportunity. Chestermere’s lake lifestyle, proximity to Calgary, and ongoing development support strong appreciation potential and stable rental income prospects.
Don’t miss your chance to own in one of Alberta’s most desirable lake communities—book your private showing today!
Property summary
- MLS® number
- A2313122
- Property type
- Single Family
- Building type
- Duplex
- Square footage
- 1,742 sq ft
- Title
- Freehold
- Land size
- 331.29 square meters
- Built in
- 2022
- Annual property taxes
- $2,579.23
- Parking
- 2 spaces · Parking Pad
- Days on market
- 110 days
Features & details
- Heating
- Heat Pump, Forced air
- Cooling
- None
- Basement
- Finished, Full, Separate entrance, Suite
- Flooring
- Vinyl Plank
- Appliances
- Washer, Gas stove(s), Dishwasher, Dryer, Microwave, Window Coverings
- Exterior features
- Asphalt, Concrete
- Lot features
- Other, Back lane
- Community features
- Lake Privileges
What would this home cost you?
Based on the $620,000 asking price at a 5.00% example rate, semi-annual compounding.
Renanza Realty Inc. can represent you on this property — send an enquiry to arrange a private viewing.
Listing courtesy of Brilliant Realty, Calgary.
The listing data displayed here is provided in part by the Canadian Real Estate Association (CREA) through its Data Distribution Facility (DDF®) and is drawn from Boards and Associations across Canada. Information is deemed reliable but is not guaranteed accurate by CREA. The listings are held by brokerages other than Renanza Realty unless otherwise noted.
The trademarks REALTOR®, REALTORS® and the REALTOR® logo are controlled by CREA and identify real estate professionals who are members of CREA. The trademarks MLS®, Multiple Listing Service® and the associated logos identify professional services rendered by REALTOR® members of CREA to effect the purchase, sale and lease of real estate as part of a cooperative selling system.