
101 Coachman Way
Blackfalds, Alberta
MLS® A2314934
$665,000
- Status
- Active
- Property type
- House
- MLS® number
- A2314934
- Bedrooms
- 3
- Bathrooms
- 2
- Year built
- 2014
 1 / 34
Listing description
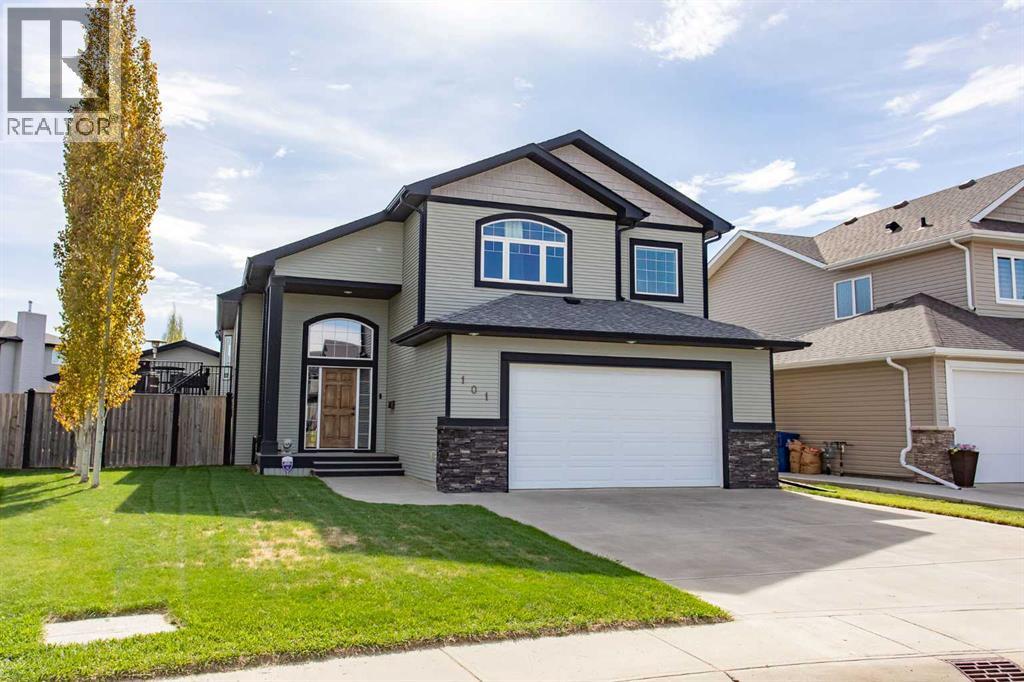
Beautiful custom-built home by Eagle Ridge Builders offering exceptional curb appeal with a front attached garage plus an impressive 28’ x 24’ double detached garage — a rare and highly sought-after feature! Located in the desirable Cottonwood Estates subdivision in Blackfalds, this property showcases pride of ownership throughout. Step inside to a spacious tiled entry leading up to the bright open concept main floor.
The chef-inspired kitchen features an abundance of soft-close cabinetry, quartz countertops, a large walk-in pantry, black appliances, a two-tier island with eating bar, and tiled flooring that flows into the dining area. The living room is warm and inviting with beautiful hardwood flooring. This level also offers two bedrooms, a 4-piece bathroom, and a convenient main floor laundry room complete with sink.
Upstairs you’ll find the spacious primary retreat with room for a king-sized suite, oversized walk-in closet, and luxurious 5-piece ensuite featuring a jacuzzi tub. Additional features include central air conditioning, roughed-in in-floor heat in the basement, under-deck storage, low-maintenance landscaping, fenced yard, and back lane access. The standout 28’ x 24’ detached garage offers incredible versatility and is perfect for the car enthusiast, hobbyist, workshop space, toy storage, or additional parking.
With convenient back lane access and ample room for vehicles, tools, and recreational equipment, this garage adds tremendous value and functionality to the property. The basement remains open for your future development ideas - rough in for an additional bathroom, 2 more bedrooms and a family room! Quick possession available!
Property summary
- MLS® number
- A2314934
- Property type
- Single Family
- Building type
- House
- Square footage
- 1,878 sq ft
- Title
- Freehold
- Land size
- 6815.71 square feet
- Built in
- 2014
- Annual property taxes
- $6,076.00
- Parking
- 6 spaces · Attached Garage, Detached Garage, Other
- Days on market
- 101 days
Features & details
- Heating
- Forced air, In Floor Heating
- Cooling
- Central air conditioning
- Basement
- Unfinished, Full
- Flooring
- Tile, Hardwood, Carpeted
- Appliances
- Washer, Refrigerator, Dishwasher, Stove, Dryer, Microwave Range Hood Combo, Garage door opener, Washer & Dryer
- Exterior features
- Vinyl siding
- Lot features
- Back lane
- Architectural style
- Bi-level
What would this home cost you?
Based on the $665,000 asking price at a 5.00% example rate, semi-annual compounding.
Renanza Realty Inc. can represent you on this property — send an enquiry to arrange a private viewing.
Listing courtesy of RE/MAX real estate central alberta, Lacombe.
The listing data displayed here is provided in part by the Canadian Real Estate Association (CREA) through its Data Distribution Facility (DDF®) and is drawn from Boards and Associations across Canada. Information is deemed reliable but is not guaranteed accurate by CREA. The listings are held by brokerages other than Renanza Realty unless otherwise noted.
The trademarks REALTOR®, REALTORS® and the REALTOR® logo are controlled by CREA and identify real estate professionals who are members of CREA. The trademarks MLS®, Multiple Listing Service® and the associated logos identify professional services rendered by REALTOR® members of CREA to effect the purchase, sale and lease of real estate as part of a cooperative selling system.