
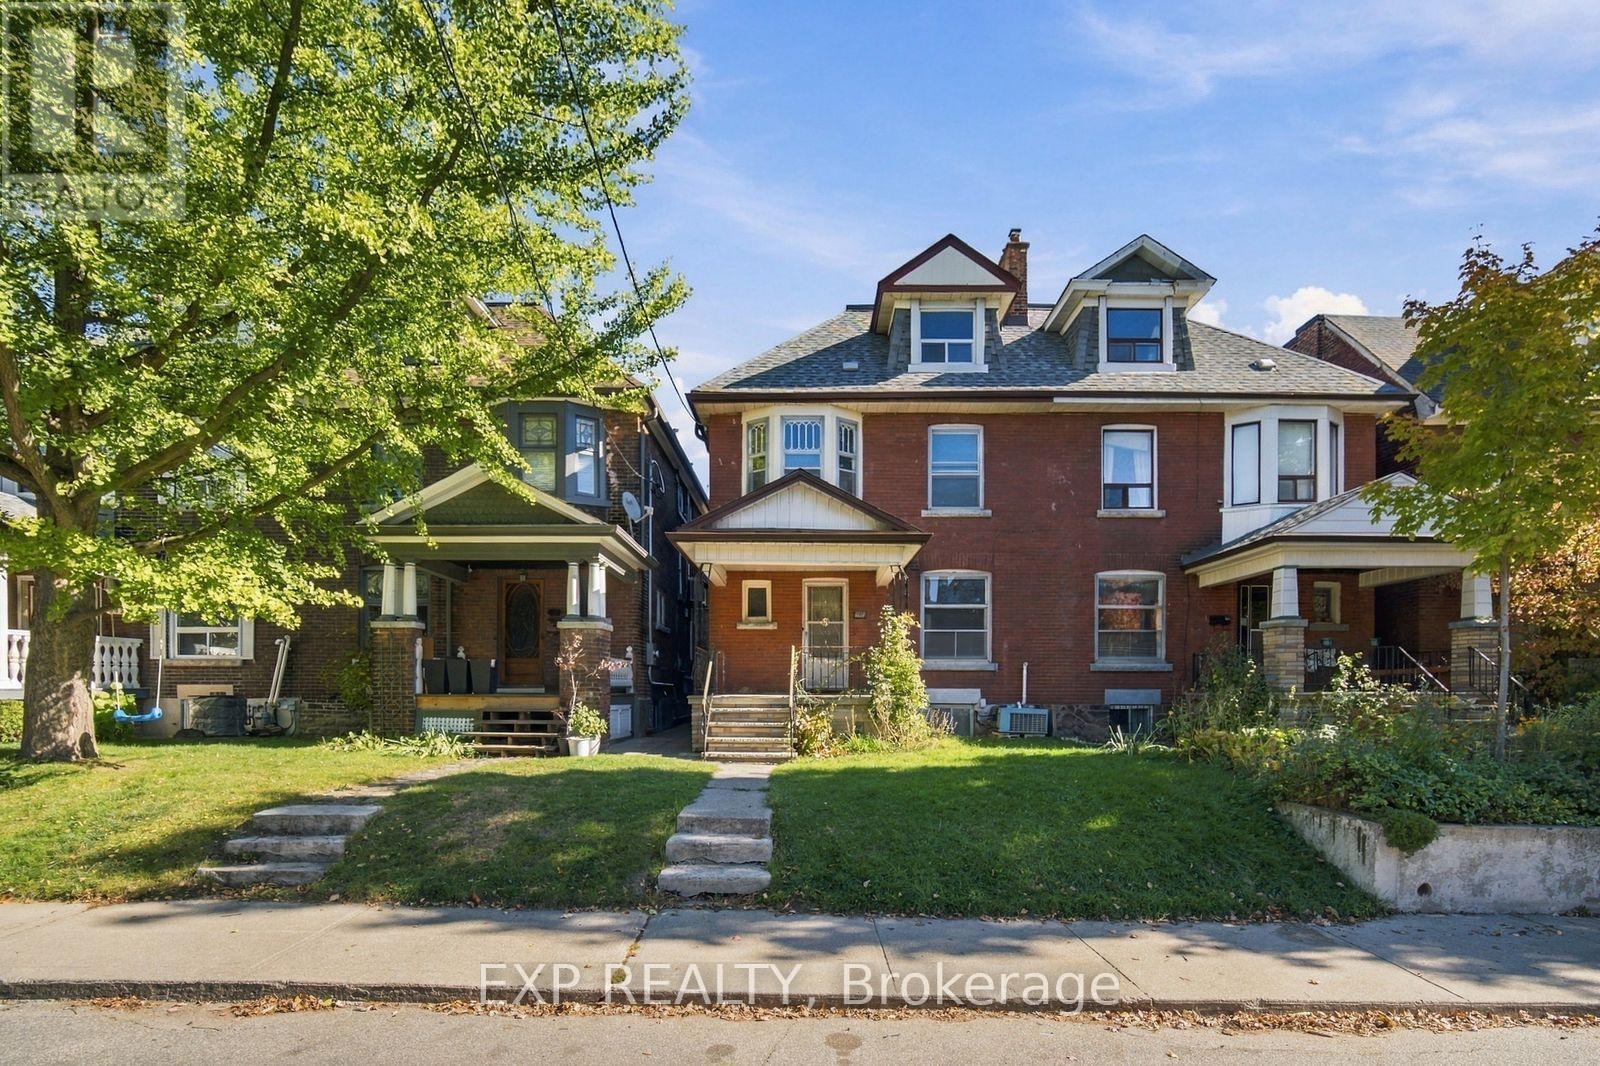
101 BEATRICE STREET
Toronto (Trinity-Bellwoods), Ontario
MLS® C14106804
$1,088,800
- Status
- Active
- Property type
- House
- MLS® number
- C14106804
- Bedrooms
- 6
- Bathrooms
- 3
- Year built
- —
 1 / 24
Listing description
A Rare Opportunity On Coveted Beatrice Street! Set On An Impressive 24. 5-Ft-Wide Lot In A Prime Downtown Location, This Substantial 2.
5-Storey Home Offers Over 2,000 Sq. Ft. Of Above-Grade Living Space, Timeless Character And Extraordinary Potential.
Generously Proportioned Rooms, Three Kitchens (One On Each Level) And Two Separate Staircases To The Basement Provide A Versatile Layout And A Wealth Of Possibilities. A True Blank Canvas For Those With Vision, This Is Your Chance To Reimagine A Grand Character Home, Bring Your Design Ideas To Life And Create A Personalized Masterpiece Tailored To Your Lifestyle. Enjoy The Best Of City Living In The Heart Of Vibrant Little Italy And Dundas West Area, Just Steps From College Street's Renowned Restaurants, Cafés, Neighbourhood Shops And Lively Patios.
Explore The Eclectic Charm Of Nearby Kensington Market, Enjoy Beautiful Green Space At Trinity Bellwoods Park, And Take Advantage Of Convenient TTC Access. With Laneway Access And A Detached Garage Creating The Possibility For A Laneway House Of Approximately 944 Sq. Ft.
(Report Available Upon Request) This Is An Exceptional Opportunity To Invest In A Sought-After Neighbourhood And Unlock The Full Potential Of A Truly Special Home.
Property summary
- MLS® number
- C14106804
- Property type
- Single Family
- Building type
- House
- Title
- Freehold
- Land size
- 24.5 x 102.5 FT
- Annual property taxes
- $8,302.30
- Parking
- 1 space · Detached Garage, Garage
- Days on market
- 8 days
Features & details
- Heating
- Forced air, Natural gas
- Cooling
- Central air conditioning
- Basement
- Separate entrance, N/A
- Flooring
- Hardwood
- Exterior features
- Brick
- Lot features
- Lane
What would this home cost you?
Based on the $1,088,800 asking price at a 5.00% example rate, semi-annual compounding.
Renanza Realty Inc. can represent you on this property — send an enquiry to arrange a private viewing.
Listing courtesy of EXP REALTY, TORONTO.
The listing data displayed here is provided in part by the Canadian Real Estate Association (CREA) through its Data Distribution Facility (DDF®) and is drawn from Boards and Associations across Canada. Information is deemed reliable but is not guaranteed accurate by CREA. The listings are held by brokerages other than Renanza Realty unless otherwise noted.
The trademarks REALTOR®, REALTORS® and the REALTOR® logo are controlled by CREA and identify real estate professionals who are members of CREA. The trademarks MLS®, Multiple Listing Service® and the associated logos identify professional services rendered by REALTOR® members of CREA to effect the purchase, sale and lease of real estate as part of a cooperative selling system.