
101 BANBURY ROAD
Toronto (Banbury-Don Mills), Ontario
MLS® C14129722
$4,599,000
- Status
- Active
- Property type
- House
- MLS® number
- C14129722
- Bedrooms
- 5
- Bathrooms
- 4
- Year built
- —
 1 / 50
Listing description
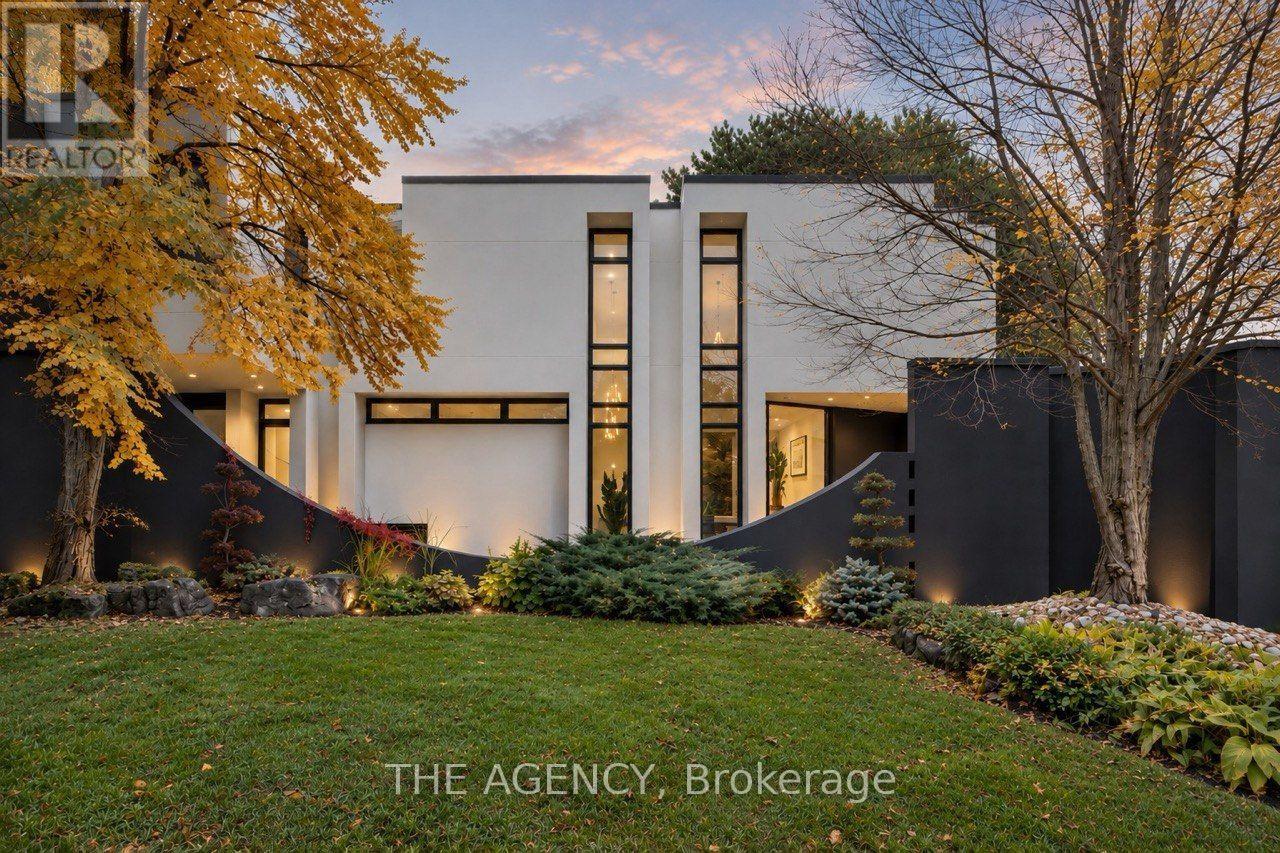
Architecture That Moves You. A Home That Stays With You. An architectural masterpiece where extraordinary design meets exceptional living.
Defined by dramatic proportions, natural light, and timeless sophistication, this remarkable residence offers over 6,000 sq. ft. of living space across three levels, including approximately 4,000 sq.
ft. above grade. A breathtaking 20-foot foyer, artistic skylights, soaring ceilings, and floor-to-ceiling windows create an unforgettable first impression.
Warm white oak flooring and refined finishes bring elegance and character to every space. At the heart of the home, a spectacular designer kitchen showcases natural marble countertops, a hand-carved sculptural marble island, Sub-Zero refrigeration, and integrated Miele appliances. The luxurious primary retreat features a spa-inspired ensuite with heated floors and a custom Oceania bathtub, while a rooftop deck, versatile living spaces, and two fireplaces elevate everyday comfort.
Outdoors, a beautifully landscaped backyard with an in-ground swimming pool and entertaining terrace offers a private oasis. An impressive 111-foot frontage, extensive recent upgrades, and integrated smart-home features complete this exceptional property. Bold in architecture.
Refined in every detail. Unforgettable by design. More than a home, it's an experience.
Property summary
- MLS® number
- C14129722
- Property type
- Single Family
- Building type
- House
- Title
- Freehold
- Land size
- 111.7 x 129.7 FT ; Swimming Pool & Fenced/landscaped
- Annual property taxes
- $18,558.00
- Parking
- 6 spaces · Garage
- Days on market
- 6 days
Features & details
- Heating
- Forced air, Natural gas
- Cooling
- Central air conditioning
- Basement
- Finished, N/A
- Flooring
- Hardwood, Carpeted
- Appliances
- Central Vacuum, Oven - Built-In
- Exterior features
- Stucco
- Lot features
- Irregular lot size
- Community features
- Community Centre
- Pool
- Inground pool
What would this home cost you?
Based on the $4,599,000 asking price at a 5.00% example rate, semi-annual compounding.
Renanza Realty Inc. can represent you on this property — send an enquiry to arrange a private viewing.
Listing courtesy of THE AGENCY, TORONTO.
The listing data displayed here is provided in part by the Canadian Real Estate Association (CREA) through its Data Distribution Facility (DDF®) and is drawn from Boards and Associations across Canada. Information is deemed reliable but is not guaranteed accurate by CREA. The listings are held by brokerages other than Renanza Realty unless otherwise noted.
The trademarks REALTOR®, REALTORS® and the REALTOR® logo are controlled by CREA and identify real estate professionals who are members of CREA. The trademarks MLS®, Multiple Listing Service® and the associated logos identify professional services rendered by REALTOR® members of CREA to effect the purchase, sale and lease of real estate as part of a cooperative selling system.