
101 ALCOCK DRIVE
Beckwith, Ontario
MLS® X13677958
$804,900
- Status
- Active
- Property type
- House
- MLS® number
- X13677958
- Bedrooms
- 3
- Bathrooms
- 2
- Year built
- —
 1 / 32
Listing description
Now building! Move in as early as Christmas!! New Price reflects new HST legislation.
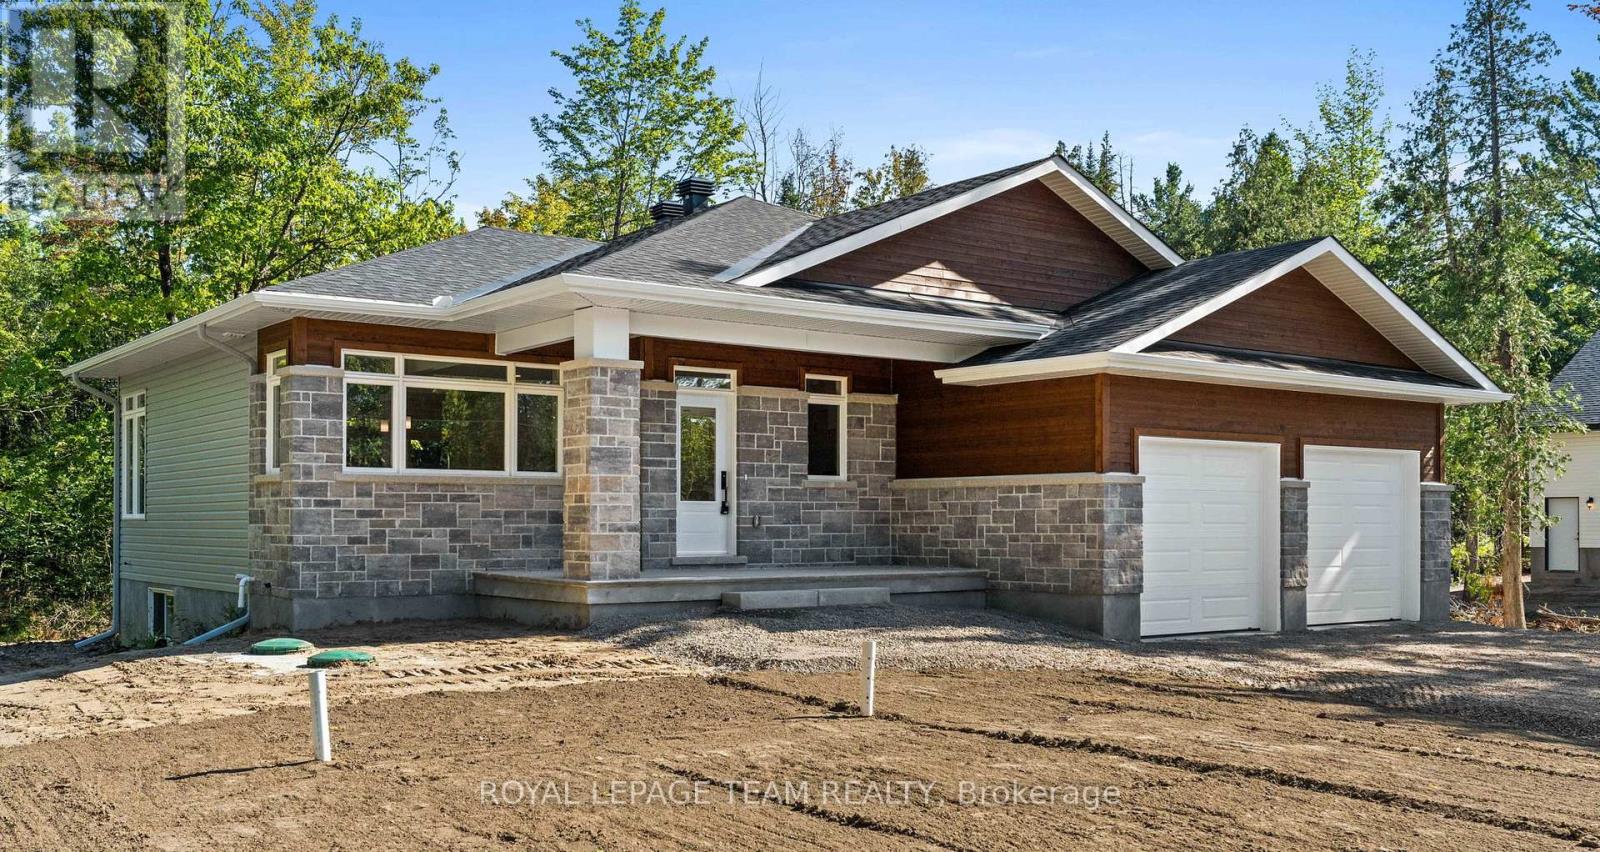
Nestled in a serene and picturesque setting in the township of Beckwith, Beckwith Estates is approximately 15 minutes from Carleton Place and 15 minutes from Richmond, offering an ideal balance of natural surroundings and everyday convenience. The Kentwood Model by Mackie Homes presents beautifully and offers approximately 1622 sq ft of living space with three bedrooms, two bathrooms, and an attached two-car garage. The open concept layout is filled with natural light.
The kitchen features ample cabinetry for storage, stone countertops, and a large centre island that provides an inviting space for gathering. From here, the dining room and great room showcase a cozy fireplace and access to the covered backyard porch. Continuing through the main level, three bedrooms provide comfortable space, with the primary bedroom featuring a walk-in closet, additional backyard access, and a 3-piece ensuite.
This property is currently under construction. HST is not included in the Listed Price.
Property summary
- MLS® number
- X13677958
- Property type
- Single Family
- Building type
- House
- Title
- Freehold
- Land size
- 173 x 343.7 FT ; Lot Size Irregular
- Parking
- 6 spaces · Attached Garage, Garage, Inside Entry
- Days on market
- 40 days
Features & details
- Heating
- Forced air, Propane
- Cooling
- Central air conditioning
- Basement
- Unfinished, Full
- Exterior features
- Stone, Vinyl siding
- Lot features
- Irregular lot size
- Architectural style
- Bungalow
What would this home cost you?
Based on the $804,900 asking price at a 5.00% example rate, semi-annual compounding.
Renanza Realty Inc. can represent you on this property — send an enquiry to arrange a private viewing.
Listing courtesy of ROYAL LEPAGE TEAM REALTY, MANOTICK.
The listing data displayed here is provided in part by the Canadian Real Estate Association (CREA) through its Data Distribution Facility (DDF®) and is drawn from Boards and Associations across Canada. Information is deemed reliable but is not guaranteed accurate by CREA. The listings are held by brokerages other than Renanza Realty unless otherwise noted.
The trademarks REALTOR®, REALTORS® and the REALTOR® logo are controlled by CREA and identify real estate professionals who are members of CREA. The trademarks MLS®, Multiple Listing Service® and the associated logos identify professional services rendered by REALTOR® members of CREA to effect the purchase, sale and lease of real estate as part of a cooperative selling system.