
#101 54302 RGE ROAD 250
Rural Sturgeon County, Alberta
MLS® E4505732
$1,750,000
- Status
- Active
- Property type
- House
- MLS® number
- E4505732
- Bedrooms
- 6
- Bathrooms
- 5
- Year built
- 2011
 1 / 73
Listing description
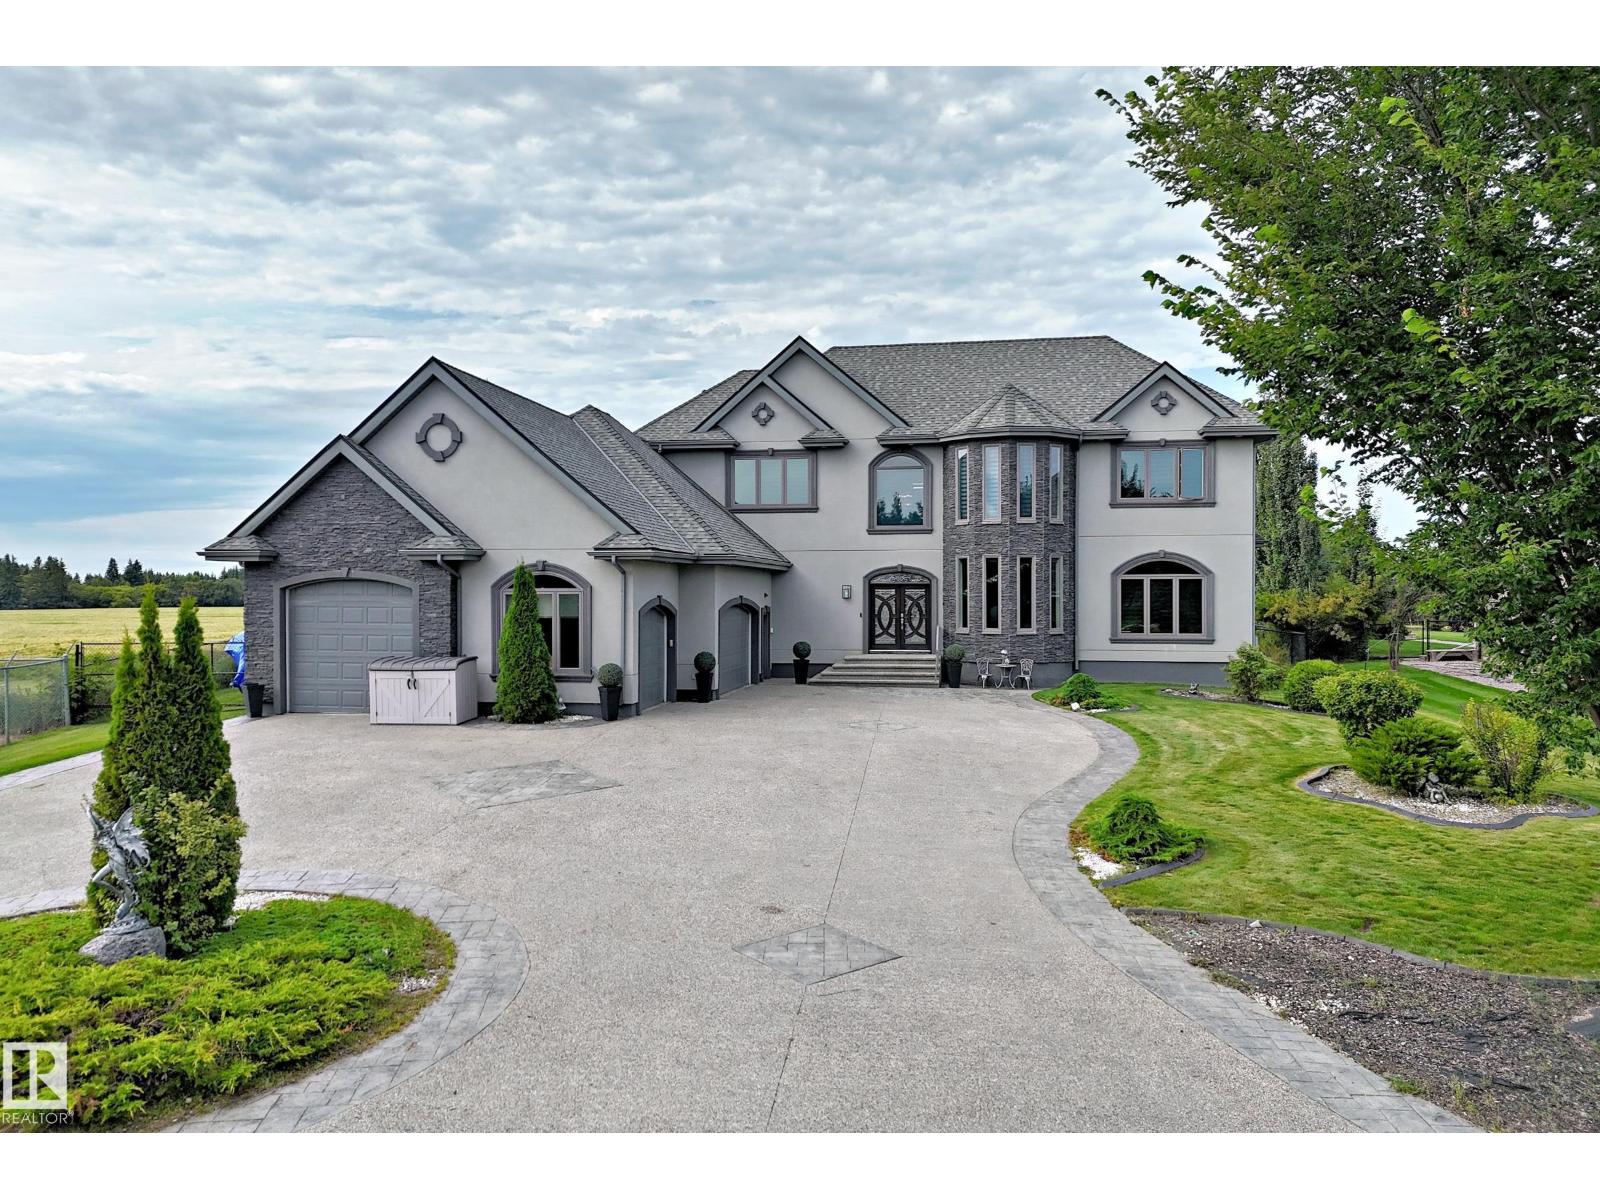
CUSTOM-BUILT ESTATE on a 0. 51-ACRE PIE LOT in TUSCANY HILLS!! This impressive home offers 3775 sq.
ft. of Living space, 6 beds, 4. 5 baths and an incredible blend of luxury, space and privacy.
Ideally situated on a CORNER LOT with NO REAR NEIGHBOURS, this property features a TRIPLE GARAGE PLUS A SEPARATE RV/BOAT GARAGE, with an oversized driveway providing abundant additional parking. The main floor boasts PRIMARY BEDROOM w luxurious retreat that includes JACUZZI TUB & TV, BIDET and STAND-UP SHOWER. Enjoy year-round comfort with 2 FURNACES, 2 CENTRAL A/C UNITS, GARAGE & BASEMENT IN-FLOOR HEATING, plus a commercial-grade on-demand hot water system w holding tank.
The entertainer’s basement features a WET BAR, LOUNGE & THEATRE ROOM with Bose speaker system and projector. The backyard is an oasis with a HOT TUB, ALL-SEASON GAZEBO, FIRE PIT AREA, UNDERGROUND SPRINKLERS. Additional highlights include BUILT-IN SPEAKER system, CENTRAL VACUUM, WATER SOFTENER, ALARM SYSTEM, WINE CELLAR and more!
TRULY HAS IT ALL!!
Property summary
- MLS® number
- E4505732
- Property type
- Single Family
- Building type
- House
- Square footage
- 3,775 sq ft
- Land size
- 0.51 acres
- Built in
- 2011
- Parking
- Attached Garage, RV
- Days on market
- 38 days
Features & details
- Heating
- Forced air
- Cooling
- Central air conditioning
- Basement
- Finished, Full
- Appliances
- Washer, Water softener, Central Vacuum, Dishwasher, Wine Fridge, Stove, Dryer, Microwave, Storage Shed, Window Coverings, Garage door opener, Garage door opener remote(s), Two Refrigerators
- Lot features
- Private setting, Corner Site, Wet bar, Closet Organizers, No Smoking Home
What would this home cost you?
Based on the $1,750,000 asking price at a 5.00% example rate, semi-annual compounding.
Renanza Realty Inc. can represent you on this property — send an enquiry to arrange a private viewing.
Listing courtesy of One Percent Realty, St Albert.
The listing data displayed here is provided in part by the Canadian Real Estate Association (CREA) through its Data Distribution Facility (DDF®) and is drawn from Boards and Associations across Canada. Information is deemed reliable but is not guaranteed accurate by CREA. The listings are held by brokerages other than Renanza Realty unless otherwise noted.
The trademarks REALTOR®, REALTORS® and the REALTOR® logo are controlled by CREA and identify real estate professionals who are members of CREA. The trademarks MLS®, Multiple Listing Service® and the associated logos identify professional services rendered by REALTOR® members of CREA to effect the purchase, sale and lease of real estate as part of a cooperative selling system.