
#101 4806 48 AV
Leduc, Alberta
MLS® E4515429
$165,000
- Status
- Active
- Property type
- House
- MLS® number
- E4515429
- Bedrooms
- 2
- Bathrooms
- 2
- Year built
- 2004
 1 / 30
Listing description
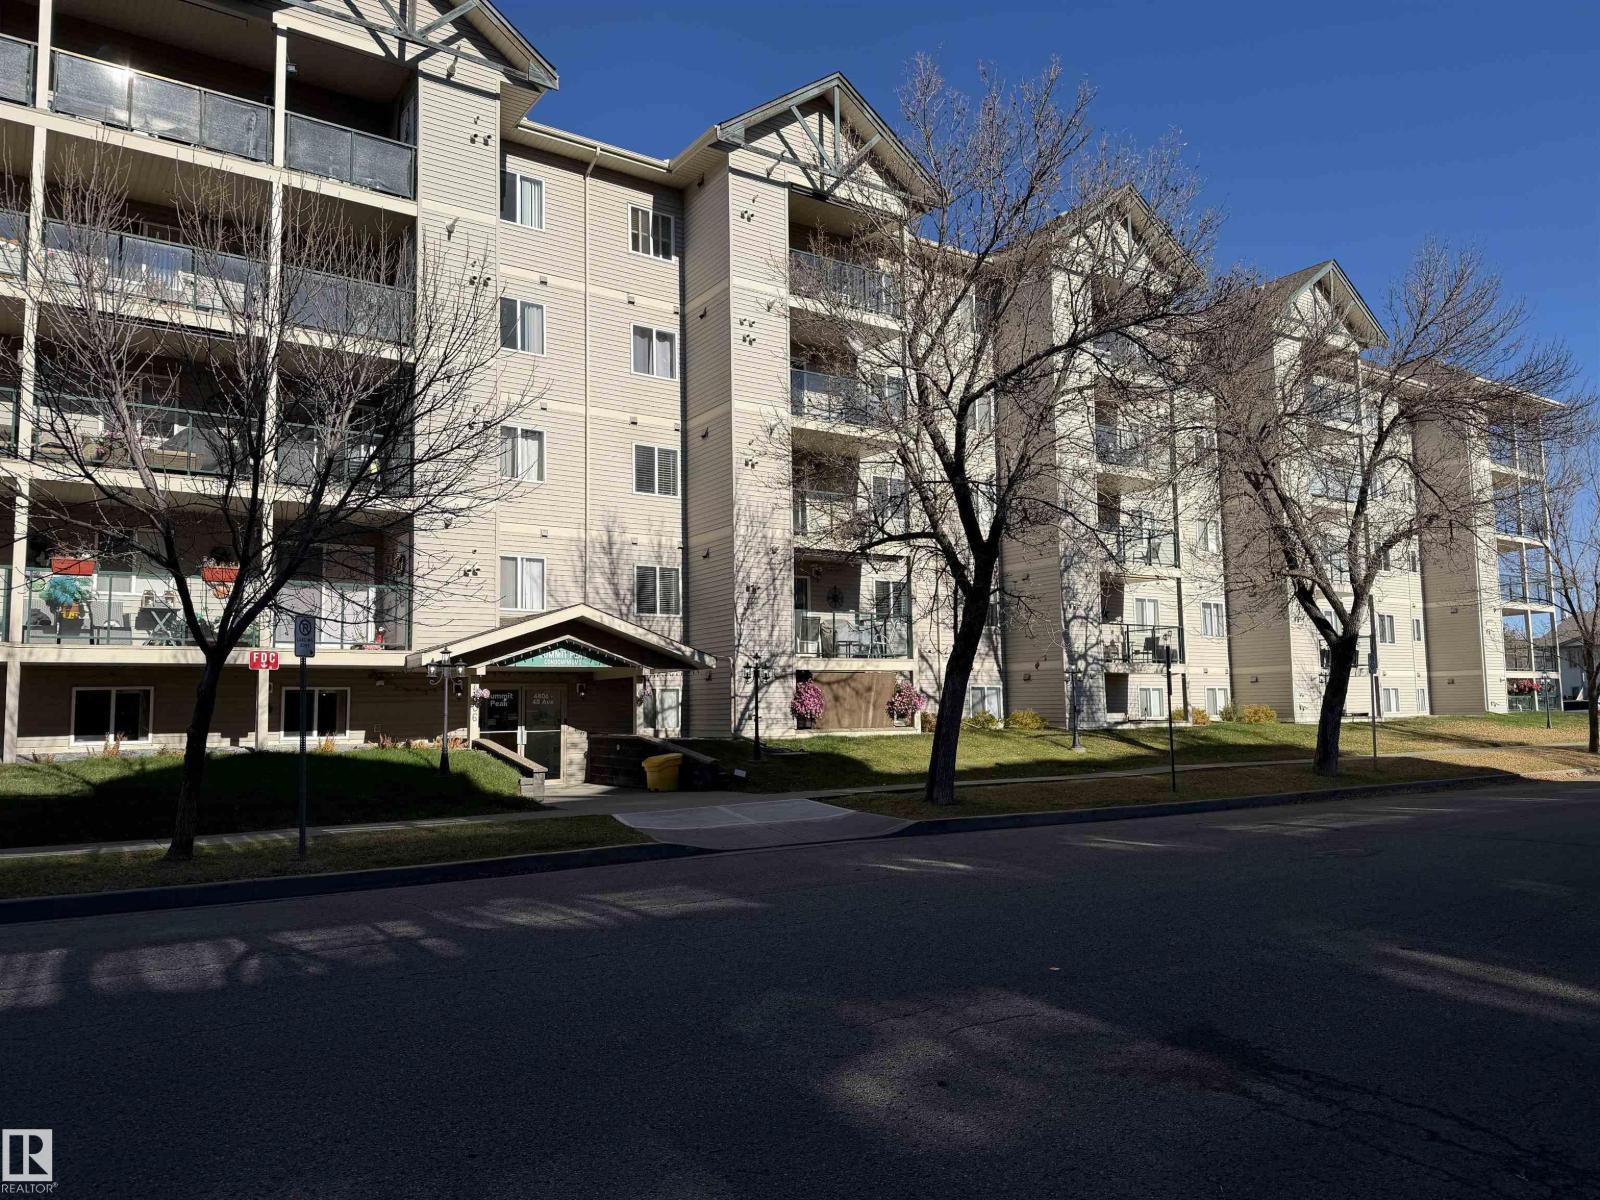
ADULT 55+ LIVING IN CENTRAL LEDUC! Welcome to Summit Peak, a well-maintained condo complex & an unbeatable location in the heart of Leduc’s business district. This south-facing, ground-floor unit features two bedrooms, two full bathrooms, & a private, covered patio—perfect for morning coffee!
The eat-in kitchen offers a peek-through to the living room allowing you to visit with guests while in kitchen. Primary bedroom includes a large walk-through closet & four-piece ensuite. A second bedroom & separate four-piece bathroom provide privacy for guests or family.
Additional features include forced-air heating, in-suite laundry with a stacking washer & dryer, & an assigned heated underground parking stall. Condo fees include heat, water, and sewer. Bldg amenities: elevator, library/social room with kitchen & exercise room.
Enjoy comfortable, maintenance-free living in a welcoming adult community with everything you need close by. Bonus: Located on the ground floor - there are no stairs to get to your home.
Property summary
- MLS® number
- E4515429
- Property type
- Single Family
- Building type
- Apartment
- Square footage
- 749 sq ft
- Title
- Condo/Strata
- Land size
- 71.81 square meters
- Built in
- 2004
- Parking
- Underground, Parkade, See Remarks
- Days on market
- 0 days
Features & details
- Heating
- Forced air
- Basement
- None
- Appliances
- Refrigerator, Dishwasher, Stove, Hood Fan, See remarks, Fan, Washer/Dryer Stack-Up
- Lot features
- See remarks
- Community features
- Public Swimming Pool
- Maintenance fee
- $448.92 / Monthly
What would this home cost you?
Based on the $165,000 asking price at a 5.00% example rate, semi-annual compounding.
Renanza Realty Inc. can represent you on this property — send an enquiry to arrange a private viewing.
Listing courtesy of Moore's Realty Ltd., Breton.
The listing data displayed here is provided in part by the Canadian Real Estate Association (CREA) through its Data Distribution Facility (DDF®) and is drawn from Boards and Associations across Canada. Information is deemed reliable but is not guaranteed accurate by CREA. The listings are held by brokerages other than Renanza Realty unless otherwise noted.
The trademarks REALTOR®, REALTORS® and the REALTOR® logo are controlled by CREA and identify real estate professionals who are members of CREA. The trademarks MLS®, Multiple Listing Service® and the associated logos identify professional services rendered by REALTOR® members of CREA to effect the purchase, sale and lease of real estate as part of a cooperative selling system.