
101 345 Morison Ave
Parksville, British Columbia
MLS® 1040346
$269,000
- Status
- Active
- Property type
- House
- MLS® number
- 1040346
- Bedrooms
- 1
- Bathrooms
- 1
- Year built
- 1986
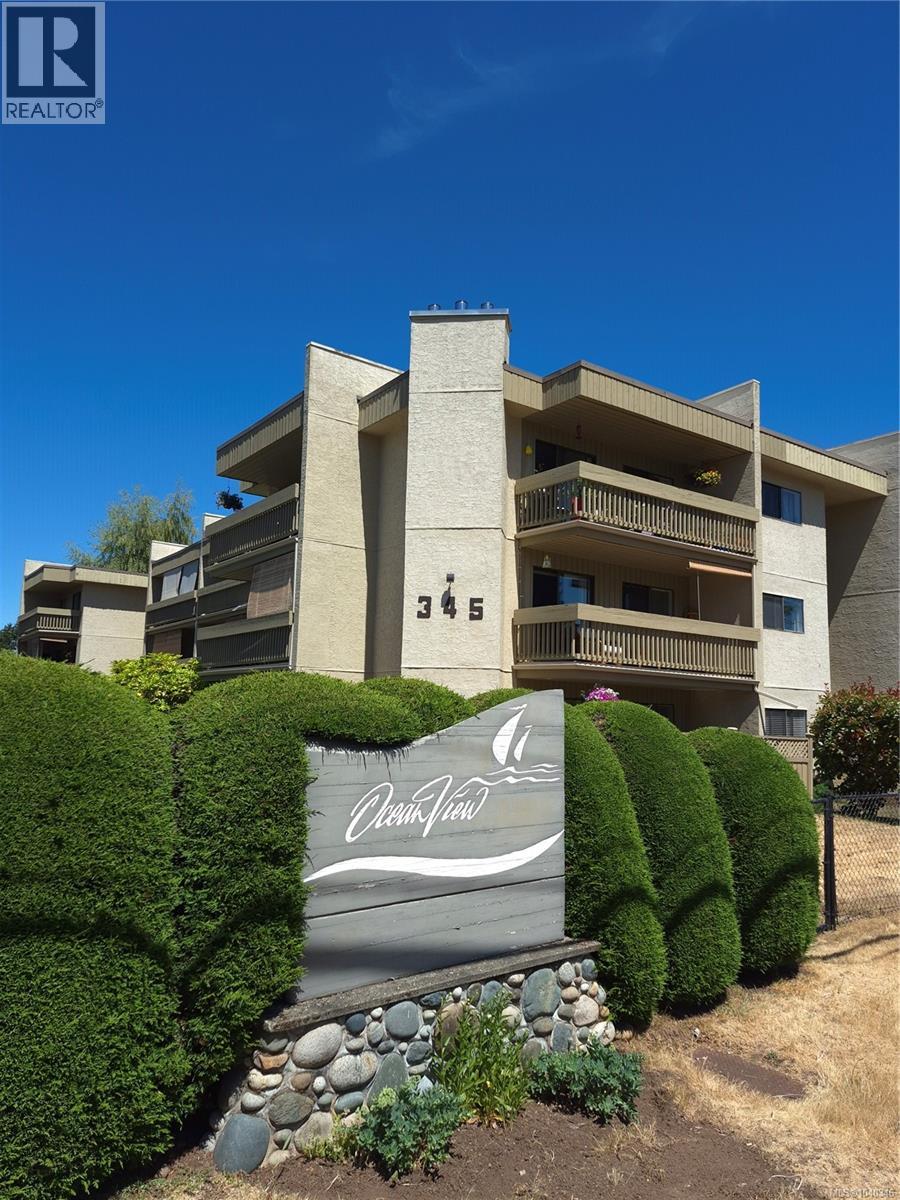 1 / 40
Listing description
COME SEE THE (Ocean View!) THIS ONE BDRM, ONE BTHRM CONDO IS PERFECTLY SITUATED JUST A COUPLE BLOCKS FROM THE STUNNING PARKSVILLE BEACH AND ALL OTHER AMMENITIES ( Parks,walking trails,restraunts,banking,social & recreational services,pharmacy & medical services,public transportation). UNIT COMES WITH A NICE SIZE BDRM AND SPACIOUS BTHRM.
GALLEY STYLE KITCHEN HAS AMPLE CABINETS WITH A NEWER FRIDGE AND A BRAND NEW RANGE/OVEN. SOME STORAGE AREA AVAILABLE IN UNIT. PRIVATE PATIO PERFECT FOR RELAXING WITH SUN/SHADE OPTIONS.
LOCATED CLOSE TO THE SECURE FRONT ENTRANCE WITH NO WORRIES OF STAIRS OR ELEVATORS. THE GARDEN AND GAZEBO BARBEQUE AREA IS ABSOLUTELY BEAUTIFUL AND A MUST SEE. COMES WITH A PRIVATE PARKING STALL AND SEVERAL GUEST PARKING OPTIONS.
HOT WATER INCLUDED IN THE STRATA FEE! SHARED COMMON LAUNDRY AVAILABLE IN BLDG. PERFECT FOR FAMILIES (no age restriction, low strata fee, affordable) OR SENIORS (secure entrance, no pets, no smoking, garden area) INVESTORS (no rental restrictions).
Property summary
- MLS® number
- 1040346
- Property type
- Single Family
- Building type
- Apartment
- Square footage
- 600 sq ft
- Title
- Condo/Strata
- Built in
- 1986
- Annual property taxes
- $1,518.72
- Parking
- 11 spaces
- Days on market
- 74 days
Features & details
- Heating
- Baseboard heaters, Electric
- Cooling
- None
- Appliances
- Refrigerator, Range - Electric
- Lot features
- Level lot, Other, Marine Oriented
- Community features
- Family Oriented, Pets Allowed With Restrictions
- Strata fee
- $269.96 / Monthly
What would this home cost you?
Based on the $269,000 asking price at a 5.00% example rate, semi-annual compounding.
Renanza Realty Inc. can represent you on this property — send an enquiry to arrange a private viewing.
Listing courtesy of Royal LePage Island Living (PK), Parksville.
The listing data displayed here is provided in part by the Canadian Real Estate Association (CREA) through its Data Distribution Facility (DDF®) and is drawn from Boards and Associations across Canada. Information is deemed reliable but is not guaranteed accurate by CREA. The listings are held by brokerages other than Renanza Realty unless otherwise noted.
The trademarks REALTOR®, REALTORS® and the REALTOR® logo are controlled by CREA and identify real estate professionals who are members of CREA. The trademarks MLS®, Multiple Listing Service® and the associated logos identify professional services rendered by REALTOR® members of CREA to effect the purchase, sale and lease of real estate as part of a cooperative selling system.