
#101 340 Woodbridge WY
Sherwood Park, Alberta
MLS® E4513494
$149,000
- Status
- Active
- Property type
- House
- MLS® number
- E4513494
- Bedrooms
- 2
- Bathrooms
- 1
- Year built
- 1979
 1 / 38
Listing description
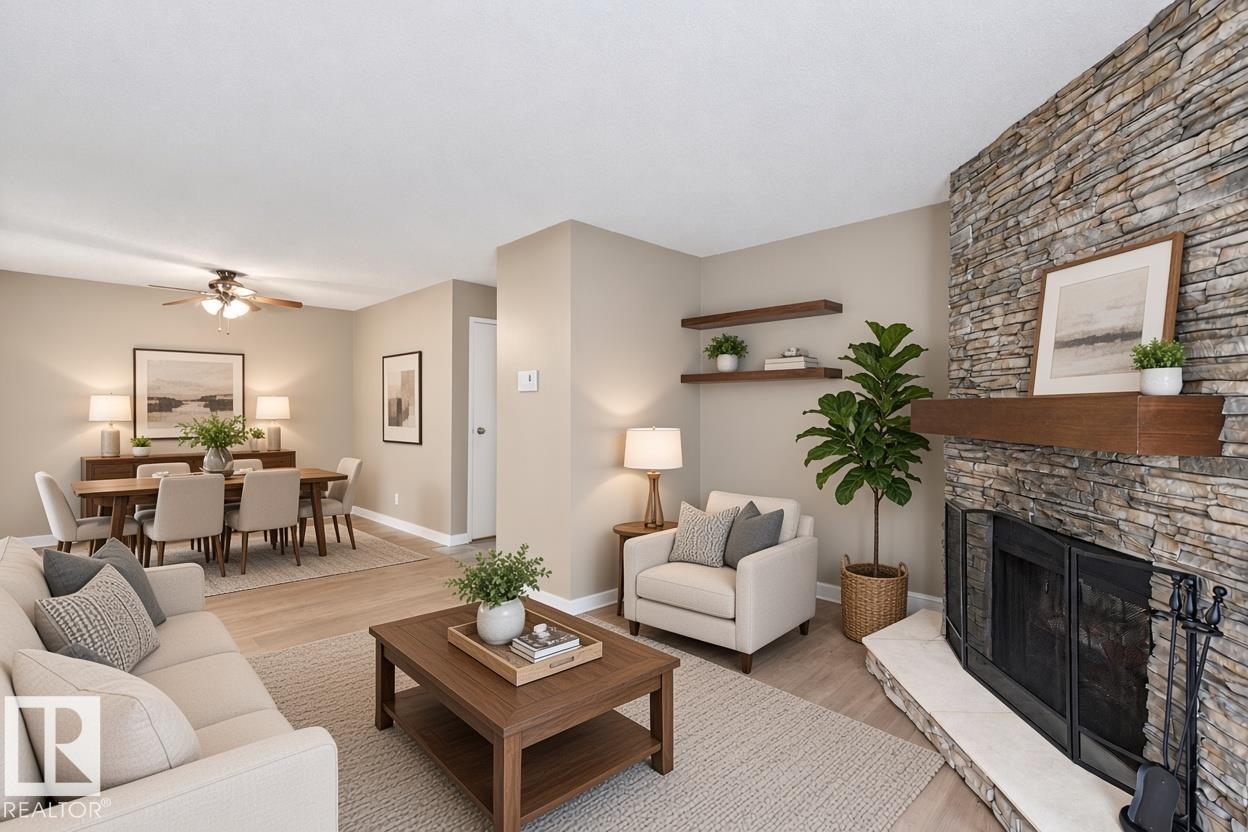
This inviting main-floor suite has it all! Located right beside the building’s main entrance, grocery runs and everyday comings and goings are effortless. Step out onto the brand-new ground-floor patio (professionally installed this season) that overlooks a peaceful walking path lined with mature trees.
A private storage room is conveniently attached to the patio for extra outdoor gear. Stunning new vinyl plank flooring and a fresh coat of paint create a bright, move-in-ready space. A beautiful wood-burning fireplace with full stone surround serves as a warm focal point, while a generous primary suite offers the rare convenience of in-suite laundry—complete with a washing machine (easily upgraded to a stackable washer/ventless dryer if desired).
Many units in this building do not offer this feature. Fridge and dishwasher were both replaced within the past year. Additional storage with shelving and deep freeze is located right at the front entry.
Condo fees of $506. 26 cover heat, water, and sewer. 10/10!
Property summary
- MLS® number
- E4513494
- Property type
- Single Family
- Building type
- Apartment
- Square footage
- 915 sq ft
- Title
- Condo/Strata
- Built in
- 1979
- Parking
- 1 space · Stall
- Days on market
- 16 days
Features & details
- Heating
- Baseboard heaters
- Basement
- None
- Appliances
- Washer, Refrigerator, Dishwasher, Stove, Freezer, Window Coverings
- Maintenance fee
- $506.26 / Monthly
What would this home cost you?
Based on the $149,000 asking price at a 5.00% example rate, semi-annual compounding.
Renanza Realty Inc. can represent you on this property — send an enquiry to arrange a private viewing.
Listing courtesy of MaxWell Polaris, Edmonton.
The listing data displayed here is provided in part by the Canadian Real Estate Association (CREA) through its Data Distribution Facility (DDF®) and is drawn from Boards and Associations across Canada. Information is deemed reliable but is not guaranteed accurate by CREA. The listings are held by brokerages other than Renanza Realty unless otherwise noted.
The trademarks REALTOR®, REALTORS® and the REALTOR® logo are controlled by CREA and identify real estate professionals who are members of CREA. The trademarks MLS®, Multiple Listing Service® and the associated logos identify professional services rendered by REALTOR® members of CREA to effect the purchase, sale and lease of real estate as part of a cooperative selling system.