
101 253 Victoria Rd
Nanaimo, British Columbia
MLS® 1033651
$529,900
- Status
- Active
- Property type
- House
- MLS® number
- 1033651
- Bedrooms
- 3
- Bathrooms
- 4
- Year built
- 2019
 1 / 33
Listing description
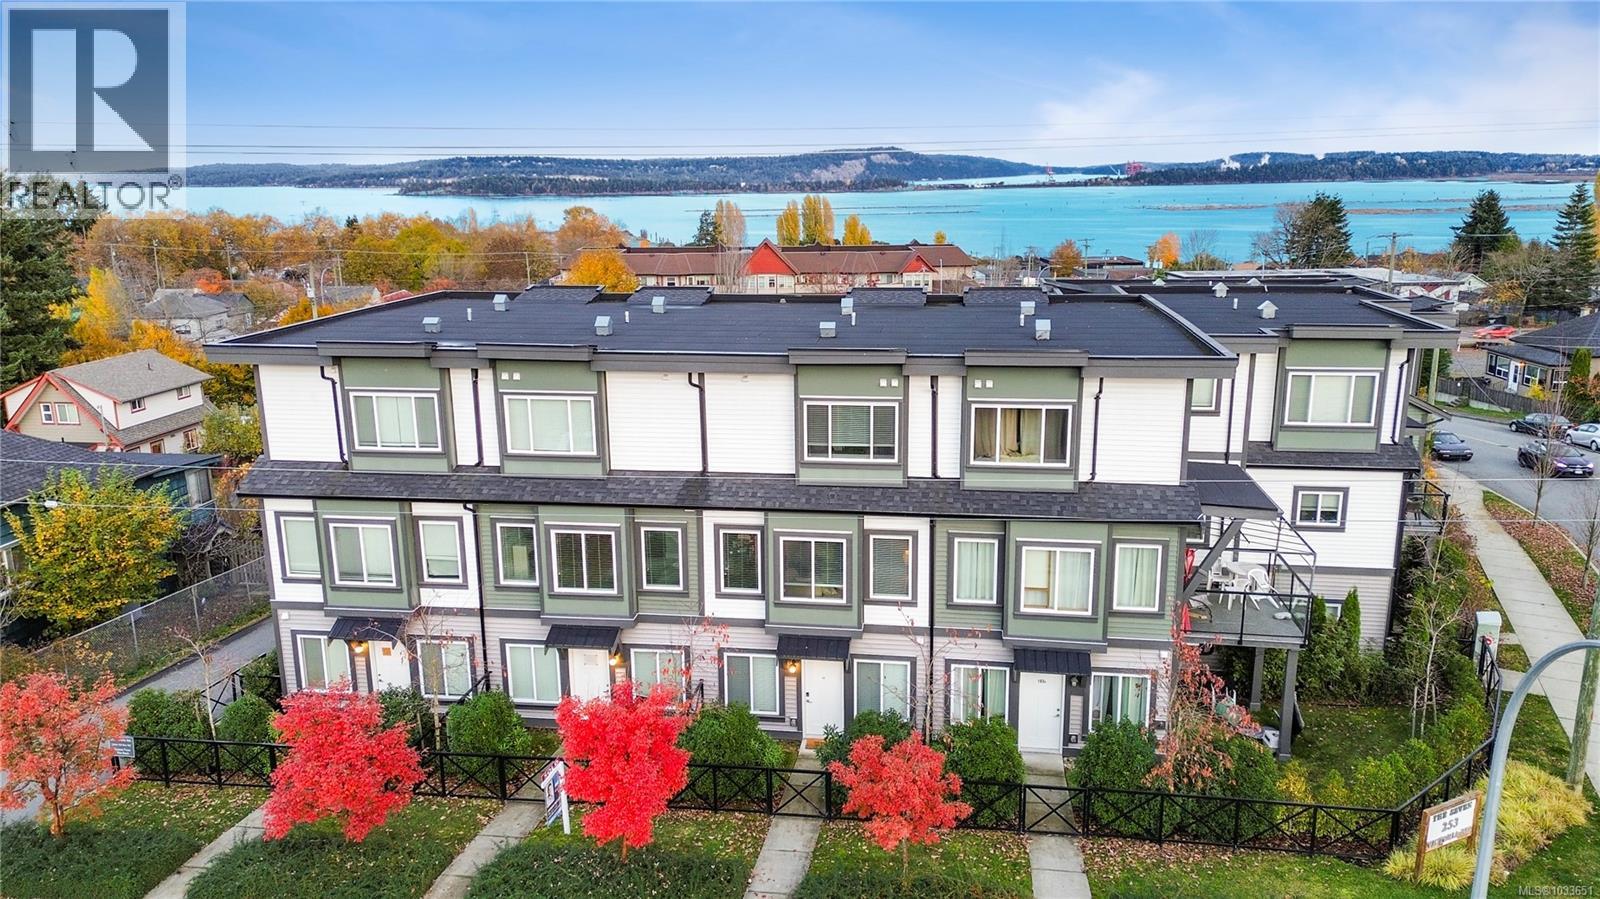
Welcome to an attractive townhome located in one of Nanaimo’s rapidly developing areas. The unique floor plan offers a ground-level entry with a single-car garage and a separate versatile live/work space with its own entrance and bathroom — perfect for a home office, guest suite, or additional family room. All on the lower floor.
Upstairs to the middle floor, enjoy a bright, open-concept living area with abundant natural light and a spacious kitchen boasting custom cabinetry and elegant quartz countertops. There is a balcony off of the kitchen with a tiny ocean view. The top floor offers two large bedrooms, each with its own beautifully finished ensuite for ultimate comfort and privacy and each with a walk-in closet.
The laundry is also on this floor. This stylish, flexible home truly offers the best of modern living. All measurements are approximate and should be verified if important.
Tenant pays 2800/m and would like to stay. Options to keep the live/work space for your own use.
Property summary
- MLS® number
- 1033651
- Property type
- Single Family
- Building type
- Row / Townhouse
- Square footage
- 1,554 sq ft
- Title
- Condo/Strata
- Land size
- 1242 square feet
- Built in
- 2019
- Annual property taxes
- $4,001.00
- Parking
- 2 spaces
- Days on market
- 117 days
Features & details
- Heating
- Baseboard heaters, Electric
- Cooling
- None
- Appliances
- Washer, Refrigerator, Dryer
- Community features
- Family Oriented, Pets Allowed With Restrictions
- View
- City view, Ocean view
- Strata fee
- $458 / Monthly
What would this home cost you?
Based on the $529,900 asking price at a 5.00% example rate, semi-annual compounding.
Renanza Realty Inc. can represent you on this property — send an enquiry to arrange a private viewing.
Listing courtesy of REMAX Professionals (NA), Nanaimo.
The listing data displayed here is provided in part by the Canadian Real Estate Association (CREA) through its Data Distribution Facility (DDF®) and is drawn from Boards and Associations across Canada. Information is deemed reliable but is not guaranteed accurate by CREA. The listings are held by brokerages other than Renanza Realty unless otherwise noted.
The trademarks REALTOR®, REALTORS® and the REALTOR® logo are controlled by CREA and identify real estate professionals who are members of CREA. The trademarks MLS®, Multiple Listing Service® and the associated logos identify professional services rendered by REALTOR® members of CREA to effect the purchase, sale and lease of real estate as part of a cooperative selling system.