
101 1502 SCOTT CRESCENT
Squamish, British Columbia
MLS® R3174419
$1,250,000
- Status
- Active
- Property type
- House
- MLS® number
- R3174419
- Bedrooms
- 2
- Bathrooms
- 3
- Year built
- 2026
 1 / 37
Listing description
Welcome to Redbridge, where contemporary design meets resort-style living in the heart of Squamish! This beautifully designed 2-bedroom, 2. 5-bathroom townhome offers the perfect combination of style, comfort, and functionality, with spacious living areas ideal for both everyday living and entertaining.
Enjoy exclusive access to over 20,000 sq. ft. of exceptional amenities, including a state-of-the-art fitness centre, yoga studio, hot and cold plunge pools, infrared sauna, red light therapy rooms, co-working spaces, games lounge, chef's kitchen, rooftop terrace, community gardens, BBQ areas, bike workshop, and pet wash station.
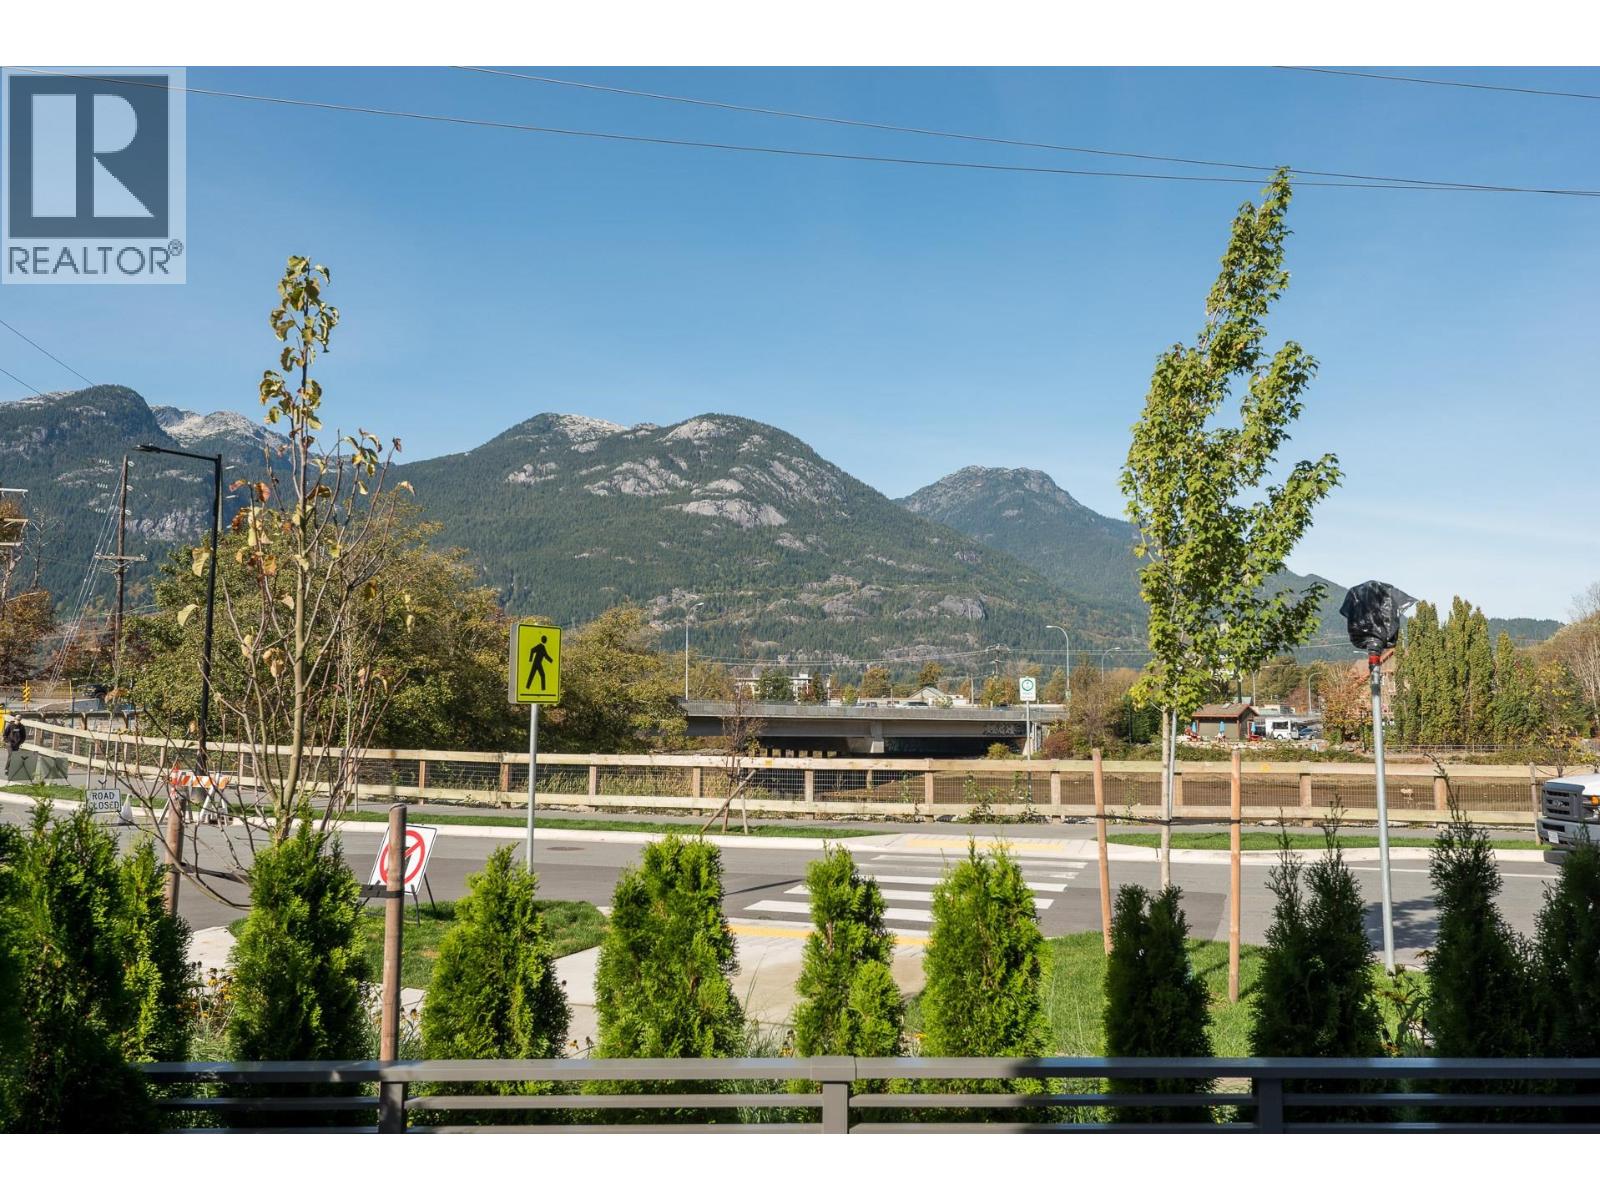
Surrounded by breathtaking mountain scenery and just steps from scenic trails, the estuary, and vibrant downtown Squamish, you'll have outdoor adventure, boutique shops, cafés, and restaurants right at your doorstep. Experience the ultimate Sea-to-Sky lifestyle at Redbridge, where every day feels like a getaway!
Property summary
- MLS® number
- R3174419
- Property type
- Single Family
- Building type
- Row / Townhouse
- Square footage
- 1,210 sq ft
- Title
- Condo/Strata
- Land size
- 0 square feet
- Built in
- 2026
- Parking
- 2 spaces · Underground
- Days on market
- 5 days
Features & details
- Heating
- Heat Pump, Baseboard heaters
- Cooling
- Air Conditioned
- Appliances
- All, Hot Tub, Oven - Built-In
- Lot features
- Central location
- Community features
- Pets Allowed With Restrictions, Rentals Allowed With Restrictions
- View
- View
- Architectural style
- 2 Level
- Strata fee
- $724 / Monthly
What would this home cost you?
Based on the $1,250,000 asking price at a 5.00% example rate, semi-annual compounding.
Renanza Realty Inc. can represent you on this property — send an enquiry to arrange a private viewing.
Listing courtesy of Osprey Properties Inc., Lions Bay.
The listing data displayed here is provided in part by the Canadian Real Estate Association (CREA) through its Data Distribution Facility (DDF®) and is drawn from Boards and Associations across Canada. Information is deemed reliable but is not guaranteed accurate by CREA. The listings are held by brokerages other than Renanza Realty unless otherwise noted.
The trademarks REALTOR®, REALTORS® and the REALTOR® logo are controlled by CREA and identify real estate professionals who are members of CREA. The trademarks MLS®, Multiple Listing Service® and the associated logos identify professional services rendered by REALTOR® members of CREA to effect the purchase, sale and lease of real estate as part of a cooperative selling system.