
#101 10511 42 AV NW
Edmonton, Alberta
MLS® E4503791
$219,000
- Status
- Active
- Property type
- House
- MLS® number
- E4503791
- Bedrooms
- 3
- Bathrooms
- 2
- Year built
- 1998
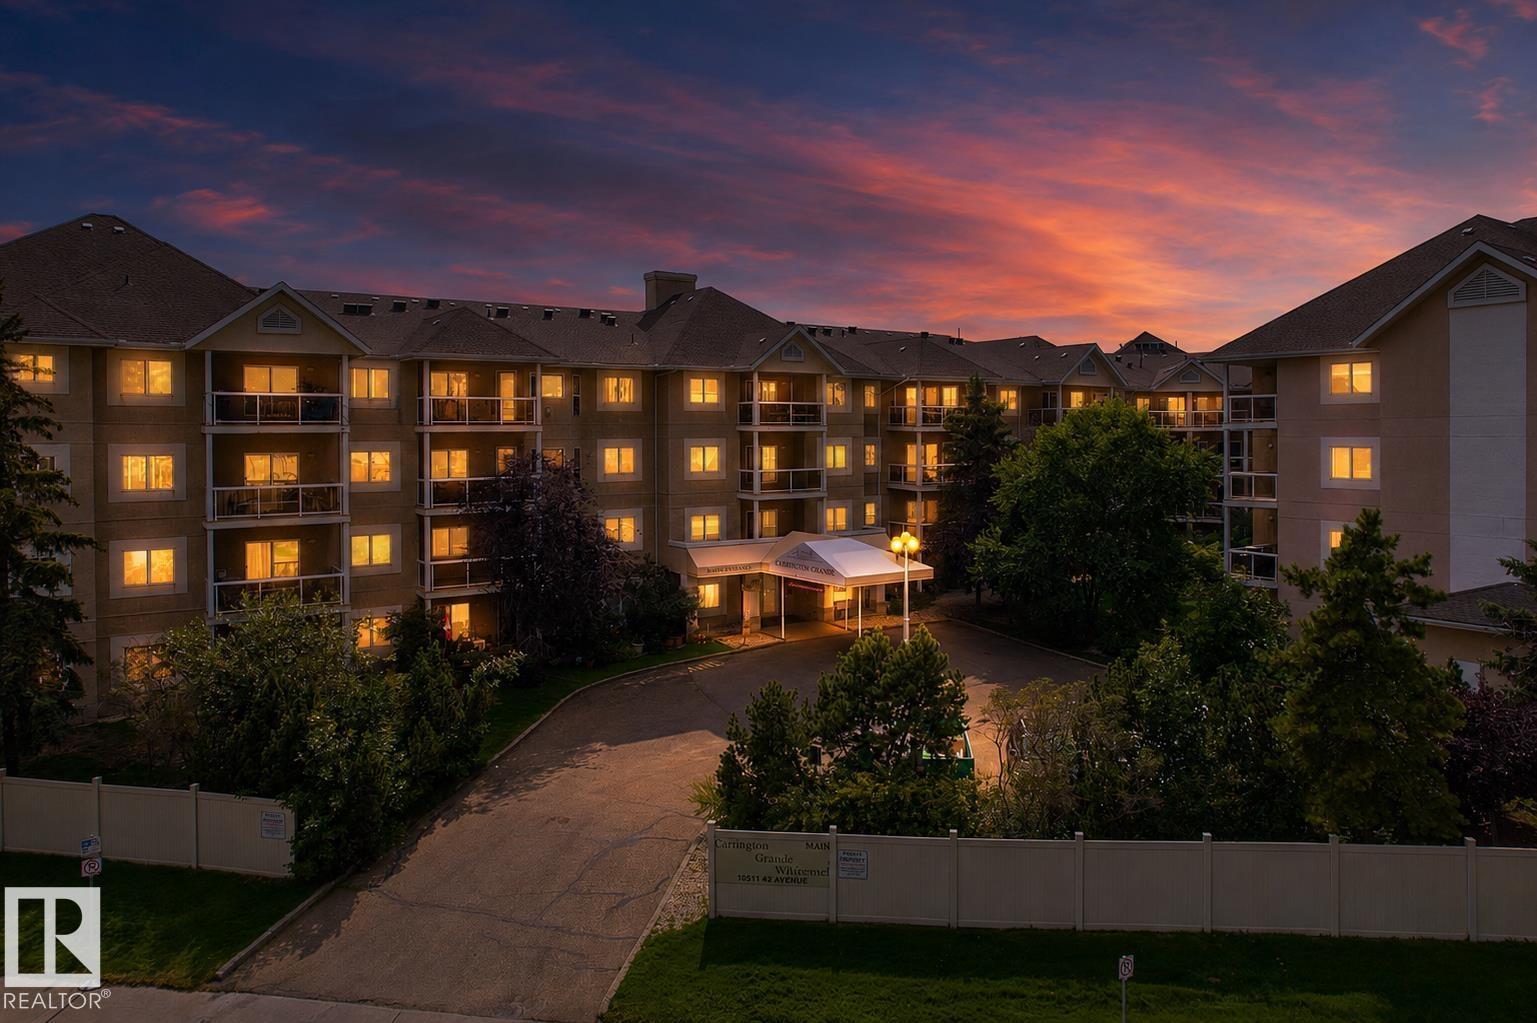 1 / 32
Listing description
RARE, UPDATED & METICULOUSLY MAINTAINED CORNER UNIT with THREE GENEROUSLY SIZED BEDROOMS, TWO FULLY RENOVATED MODERN BATHROOMS & TWO HEATED U/G PARKING SPOTS—unbelievable value! Truly MOVE-IN READY, this exceptionally quiet home offers plenty of space & flexibility. Features include newer vinyl flooring & carpet, high-end quartz countertops throughout, newer stainless steel appliances, newer in-suite laundry, NEWER ZEBRA BLINDS THROUGHOUT, a HUGE storage room & cozy GAS FIREPLACE.
TWO HEATED U/G PARKING SPOTS plus an EXTRA-LARGE STORAGE CAGE directly in front! Enjoy your PRIVATE CEMENT PATIO with gas BBQ hookup—perfect for summer relaxation. Healthy reserve fund.
Ultra-quiet building with fitness centre, social room, wheelchair access & visitor parking. PRIME LOCATION near Southgate Mall, parks, medical clinics, restaurants, library, transit & shopping. Condo fees include heat, water, reserve fund contributions, exterior maintenance, snow removal & amenities.
DON'T MISS OUT!
Property summary
- MLS® number
- E4503791
- Property type
- Single Family
- Building type
- Apartment
- Square footage
- 1,236 sq ft
- Title
- Condo/Strata
- Land size
- 85.53 square meters
- Built in
- 1998
- Parking
- 2 spaces · Underground
- Days on market
- 12 days
Features & details
- Heating
- Baseboard heaters
- Basement
- None
- Appliances
- Washer, Refrigerator, Dishwasher, Stove, Dryer, Hood Fan, Window Coverings
- Lot features
- See remarks, Flat site, No Animal Home, No Smoking Home
- Community features
- Public Swimming Pool
- Maintenance fee
- $860.85 / Monthly
What would this home cost you?
Based on the $219,000 asking price at a 5.00% example rate, semi-annual compounding.
Renanza Realty Inc. can represent you on this property — send an enquiry to arrange a private viewing.
Listing courtesy of MaxWell Polaris, Edmonton.
The listing data displayed here is provided in part by the Canadian Real Estate Association (CREA) through its Data Distribution Facility (DDF®) and is drawn from Boards and Associations across Canada. Information is deemed reliable but is not guaranteed accurate by CREA. The listings are held by brokerages other than Renanza Realty unless otherwise noted.
The trademarks REALTOR®, REALTORS® and the REALTOR® logo are controlled by CREA and identify real estate professionals who are members of CREA. The trademarks MLS®, Multiple Listing Service® and the associated logos identify professional services rendered by REALTOR® members of CREA to effect the purchase, sale and lease of real estate as part of a cooperative selling system.