
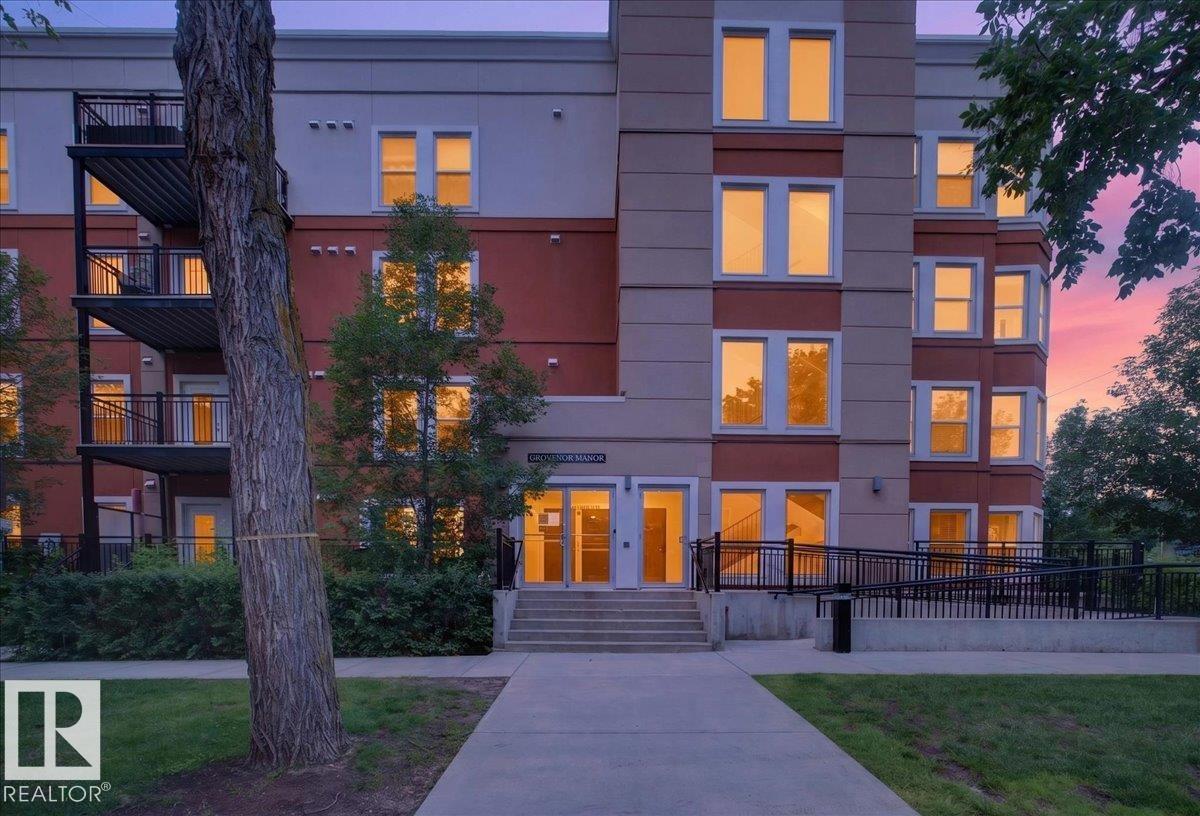
#101 10126 144 ST NW
Edmonton, Alberta
MLS® E4508051
$209,900
- Status
- Active
- Property type
- House
- MLS® number
- E4508051
- Bedrooms
- 1
- Bathrooms
- 1
- Year built
- 2016
 1 / 37
Listing description
Beautifully renovated 2-bedroom, 2-bathroom main-floor end unit in the quiet setting of Grovenor Manor. Offering privacy, convenience and easy ground-level living, this home provides easy in-and-out access and a spacious private patio with gas BBQ hookup—ideal for pet owners and summer entertaining. The open layout is extensively updated with laminate and ceramic tile flooring, fresh paint, board-and-batten detailing, upgraded pot lighting and professionally redone bathroom venting.
The kitchen features an oversized island, stainless-steel appliances, newer stove and brand-new full-size dishwasher. Both bathrooms feature stylish subway tile, while the heat pump has a new coil for long-term peace of mind. Complete with in-suite laundry and air conditioning, this meticulously cared-for home offers a fresh, contemporary feel.
Exceptionally located a short walk to the future West LRT, with quick access to West Block, downtown, MacKinnon Ravine, River Valley trails, shopping and amenities. Move-in ready!
Property summary
- MLS® number
- E4508051
- Property type
- Single Family
- Building type
- Apartment
- Square footage
- 772 sq ft
- Title
- Condo/Strata
- Land size
- 50.89 square meters
- Built in
- 2016
- Days on market
- 5 days
Features & details
- Heating
- Heat Pump
- Cooling
- Central air conditioning
- Basement
- None
- Appliances
- Refrigerator, Dishwasher, Stove, Hood Fan, Window Coverings, Washer/Dryer Stack-Up
- Lot features
- Flat site
- Maintenance fee
- $585.65 / Monthly
What would this home cost you?
Based on the $209,900 asking price at a 5.00% example rate, semi-annual compounding.
Renanza Realty Inc. can represent you on this property — send an enquiry to arrange a private viewing.
Listing courtesy of Century 21 All Stars Realty Ltd, Edmonton.
The listing data displayed here is provided in part by the Canadian Real Estate Association (CREA) through its Data Distribution Facility (DDF®) and is drawn from Boards and Associations across Canada. Information is deemed reliable but is not guaranteed accurate by CREA. The listings are held by brokerages other than Renanza Realty unless otherwise noted.
The trademarks REALTOR®, REALTORS® and the REALTOR® logo are controlled by CREA and identify real estate professionals who are members of CREA. The trademarks MLS®, Multiple Listing Service® and the associated logos identify professional services rendered by REALTOR® members of CREA to effect the purchase, sale and lease of real estate as part of a cooperative selling system.