
1009 Basin Lane
Revelstoke, British Columbia
MLS® 10352626
$1,725,000
- Status
- Active
- Property type
- House
- MLS® number
- 10352626
- Bedrooms
- 5
- Bathrooms
- 4
- Year built
- 2025
 1 / 19
Listing description
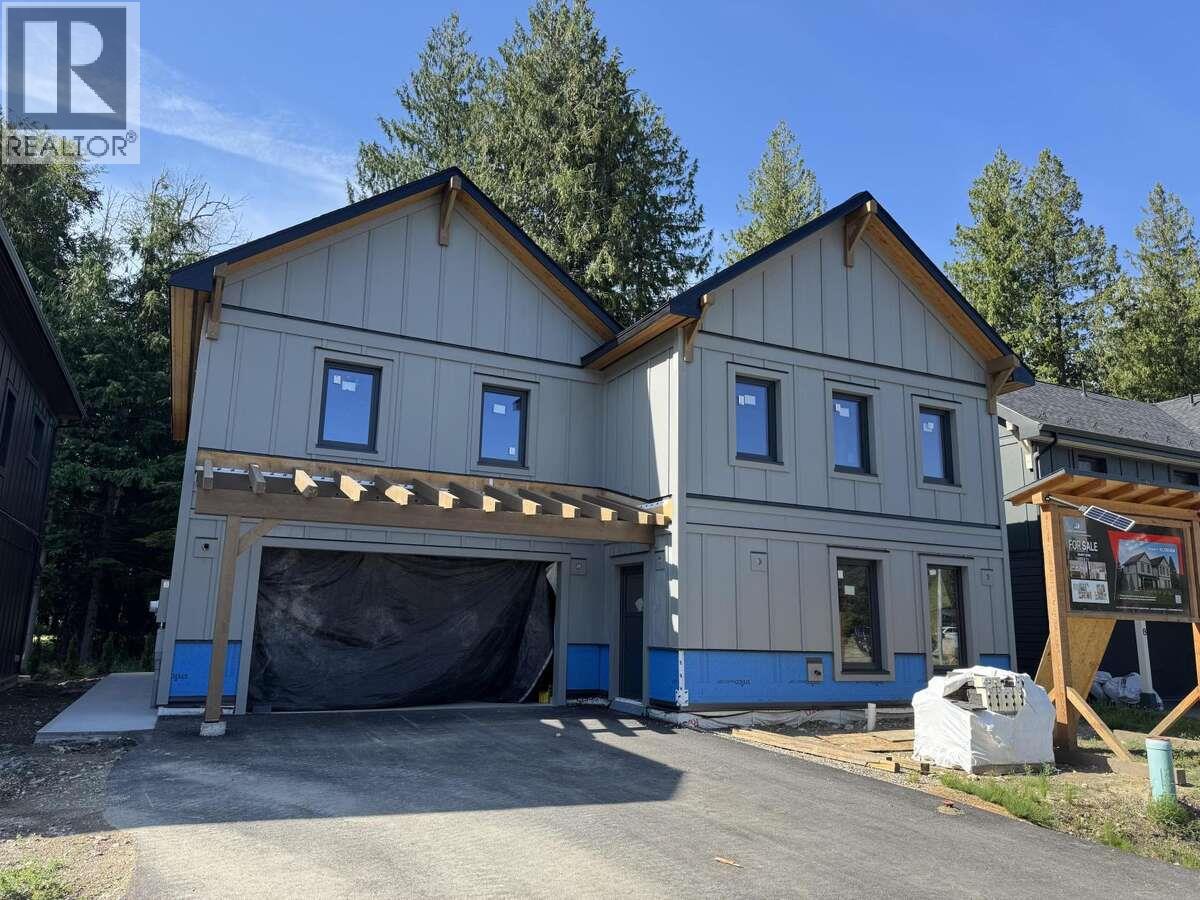
For more information, please click Brochure button. Experience the pinnacle of sustainable mountain living in this stunning 5-bed, 4-bath single-family home with a legal suite & garage, located in the sought-after Upper Arrow Heights neighbourhood of Revelstoke. Built to net-zero standards, home comes complete with a full solar system & battery backup, ensuring exceptional energy efficiency & near-zero utility bills year-round.
Designed with high-performance materials, including HardiePlank siding, cellulose recycled insulation & hardwood fibreboard for enhanced fire resistance & superior insulation. Step inside to find high-end finishes throughout, from quartz countertops to luxury flooring & a thoughtfully curated layout. Bathrooms feature in-floor heating, while the garage addition includes baseboard heat, offering comfort in every corner.
Cozy up to the sleek electric fireplace, perfect for winter nights. Innovation and style in one of Revelstoke’s most desirable communities—ideal for families, investors, or those looking to reduce their environmental impact without compromising luxury. Stokedliving is Revelstoke’s first net-zero neighbourhood!
This home is part of a community designed for safe, healthy, & sustainable family living. **** Images shown are of a similar home within the development. This home is under construction and will have some variations.
**
Property summary
- MLS® number
- 10352626
- Property type
- Single Family
- Building type
- House
- Square footage
- 3,346 sq ft
- Title
- Freehold
- Land size
- 0.1 acres
- Built in
- 2025
- Parking
- 4 spaces · Attached Garage, Street, Heated Garage, Additional Parking
- Days on market
- 435 days
Features & details
- Heating
- Heat Pump, Baseboard heaters, Electric, Hot Water
- Cooling
- Heat Pump
- Flooring
- Hardwood
- Appliances
- Washer, Refrigerator, Oven - Electric, Range - Electric, Wine Fridge, Oven, Dryer, Microwave, Freezer, Hot Water Instant, Washer & Dryer, Water Heater - Electric
- Exterior features
- Wood, Other
- Lot features
- Central island, Balcony
- Community features
- Family Oriented
- View
- Mountain view, View (panoramic)
- Architectural style
- Contemporary
What would this home cost you?
Based on the $1,725,000 asking price at a 5.00% example rate, semi-annual compounding.
Renanza Realty Inc. can represent you on this property — send an enquiry to arrange a private viewing.
Listing courtesy of Easy List Realty, Victoria.
The listing data displayed here is provided in part by the Canadian Real Estate Association (CREA) through its Data Distribution Facility (DDF®) and is drawn from Boards and Associations across Canada. Information is deemed reliable but is not guaranteed accurate by CREA. The listings are held by brokerages other than Renanza Realty unless otherwise noted.
The trademarks REALTOR®, REALTORS® and the REALTOR® logo are controlled by CREA and identify real estate professionals who are members of CREA. The trademarks MLS®, Multiple Listing Service® and the associated logos identify professional services rendered by REALTOR® members of CREA to effect the purchase, sale and lease of real estate as part of a cooperative selling system.