
1009 - 224 LYON STREET N
Ottawa, Ontario
MLS® X13109750
$295,000
- Status
- Active
- Property type
- House
- MLS® number
- X13109750
- Bedrooms
- 0
- Bathrooms
- 1
- Year built
- —
 1 / 22
Listing description
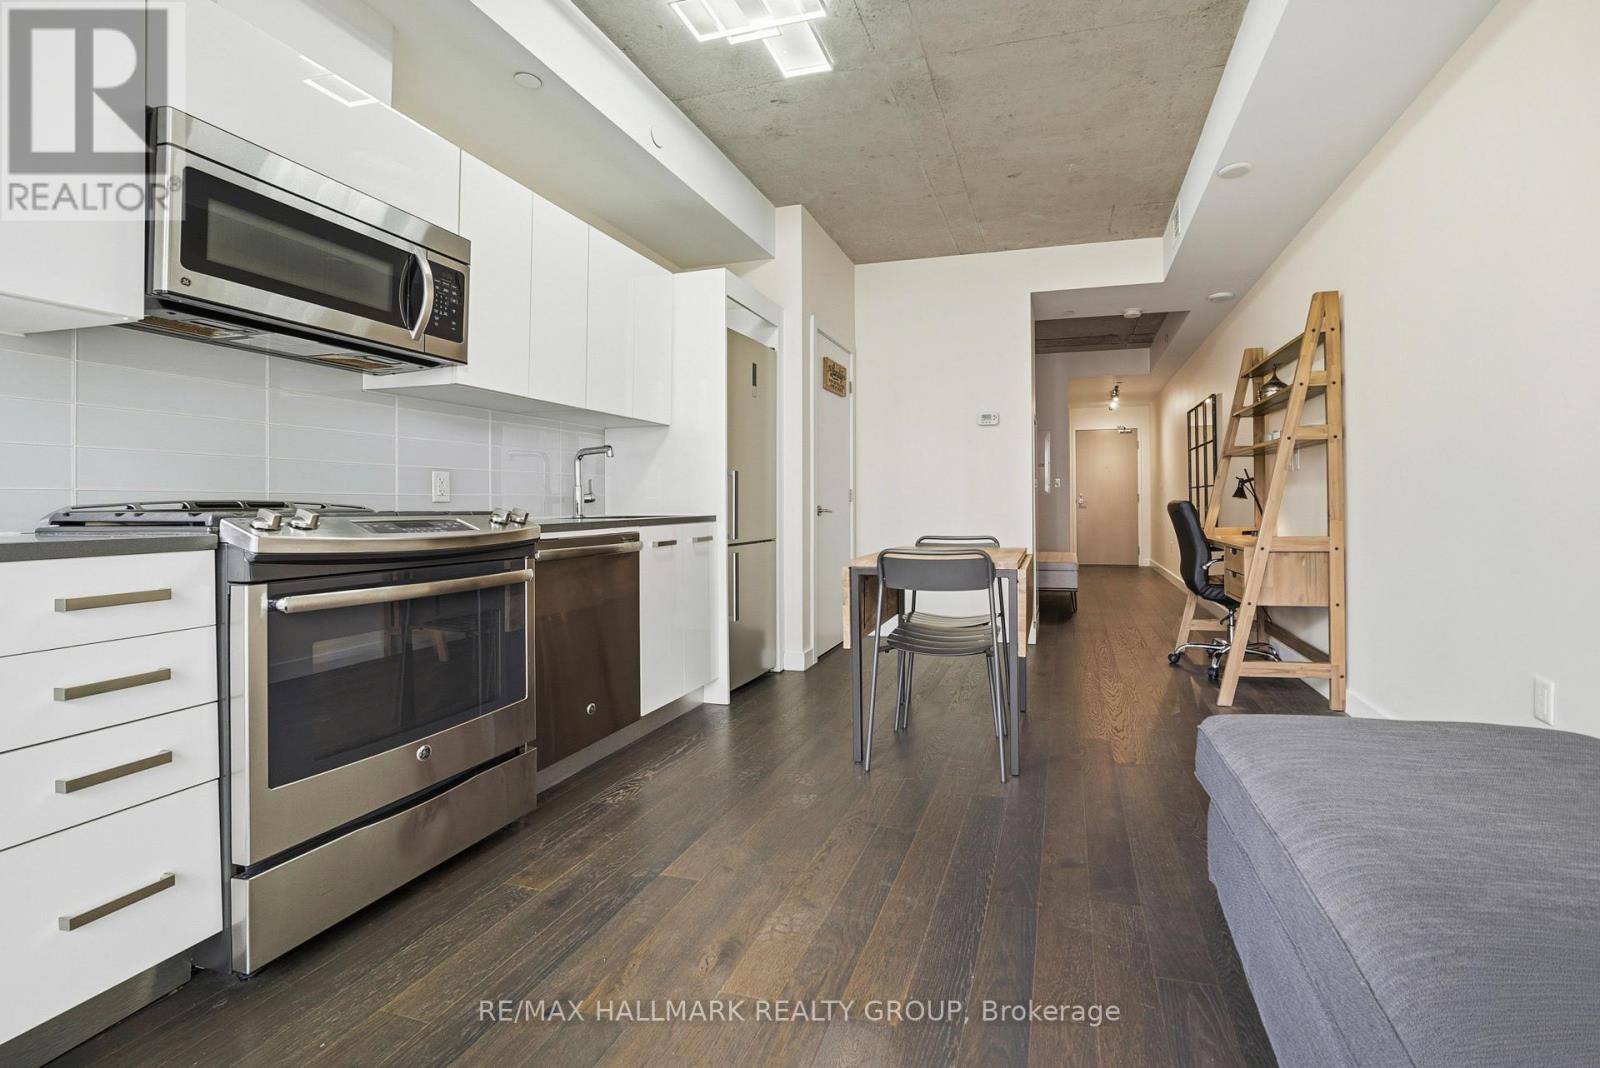
Experience urban sophistication at 224 Lyon Street in the iconic Gotham building, where this meticulously designed studio apartment offers a functional layout that stands out from the rest. The interior features elegant dark hardwood floors and a modern white kitchen equipped with premium stainless steel appliances and sleek quartz countertops, complemented by the convenience of in-suite laundry and a full bathroom with a tub-shower combination. While the separate den is a signature Gotham feature that provides a distinct sleeping area for improved privacy, this specific unit is further distinguished by a patio door that is thoughtfully offset from the wall.
This unique architectural detail maximizes usable floor space compared to other models, allowing for additional furniture placement along the exterior wall and a private balcony that enjoys the afternoon sun. Beyond the unit, residents enjoy a huge party room with a sunny south-facing balcony and BBQ area, an on-site concierge for secure package handling, and enhanced peace of mind with secure access featuring an after-hours second security door. This clever use of space and comprehensive building service package make this property a premier choice for those seeking style and spatial efficiency in the heart of the city.
Property summary
- MLS® number
- X13109750
- Property type
- Single Family
- Building type
- Apartment
- Title
- Condo/Strata
- Annual property taxes
- $3,248.00
- Parking
- No Garage
- Days on market
- 116 days
Features & details
- Heating
- Forced air, Natural gas
- Cooling
- Central air conditioning
- Basement
- None
- Appliances
- Washer, Refrigerator, Dishwasher, Stove, Dryer, Microwave, Hood Fan, Blinds
- Exterior features
- Concrete Block
- Lot features
- Balcony, In suite Laundry
- Community features
- Pets Allowed With Restrictions
- Maintenance fee
- $374 / Monthly
What would this home cost you?
Based on the $295,000 asking price at a 5.00% example rate, semi-annual compounding.
Renanza Realty Inc. can represent you on this property — send an enquiry to arrange a private viewing.
Listing courtesy of RE/MAX HALLMARK REALTY GROUP, OTTAWA.
The listing data displayed here is provided in part by the Canadian Real Estate Association (CREA) through its Data Distribution Facility (DDF®) and is drawn from Boards and Associations across Canada. Information is deemed reliable but is not guaranteed accurate by CREA. The listings are held by brokerages other than Renanza Realty unless otherwise noted.
The trademarks REALTOR®, REALTORS® and the REALTOR® logo are controlled by CREA and identify real estate professionals who are members of CREA. The trademarks MLS®, Multiple Listing Service® and the associated logos identify professional services rendered by REALTOR® members of CREA to effect the purchase, sale and lease of real estate as part of a cooperative selling system.