
1009 - 2 COVINGTON ROAD
Toronto (Englemount-Lawrence), Ontario
MLS® C14154690
$799,900
- Status
- Active
- Property type
- House
- MLS® number
- C14154690
- Bedrooms
- 2
- Bathrooms
- 2
- Year built
- —
 1 / 27
Listing description
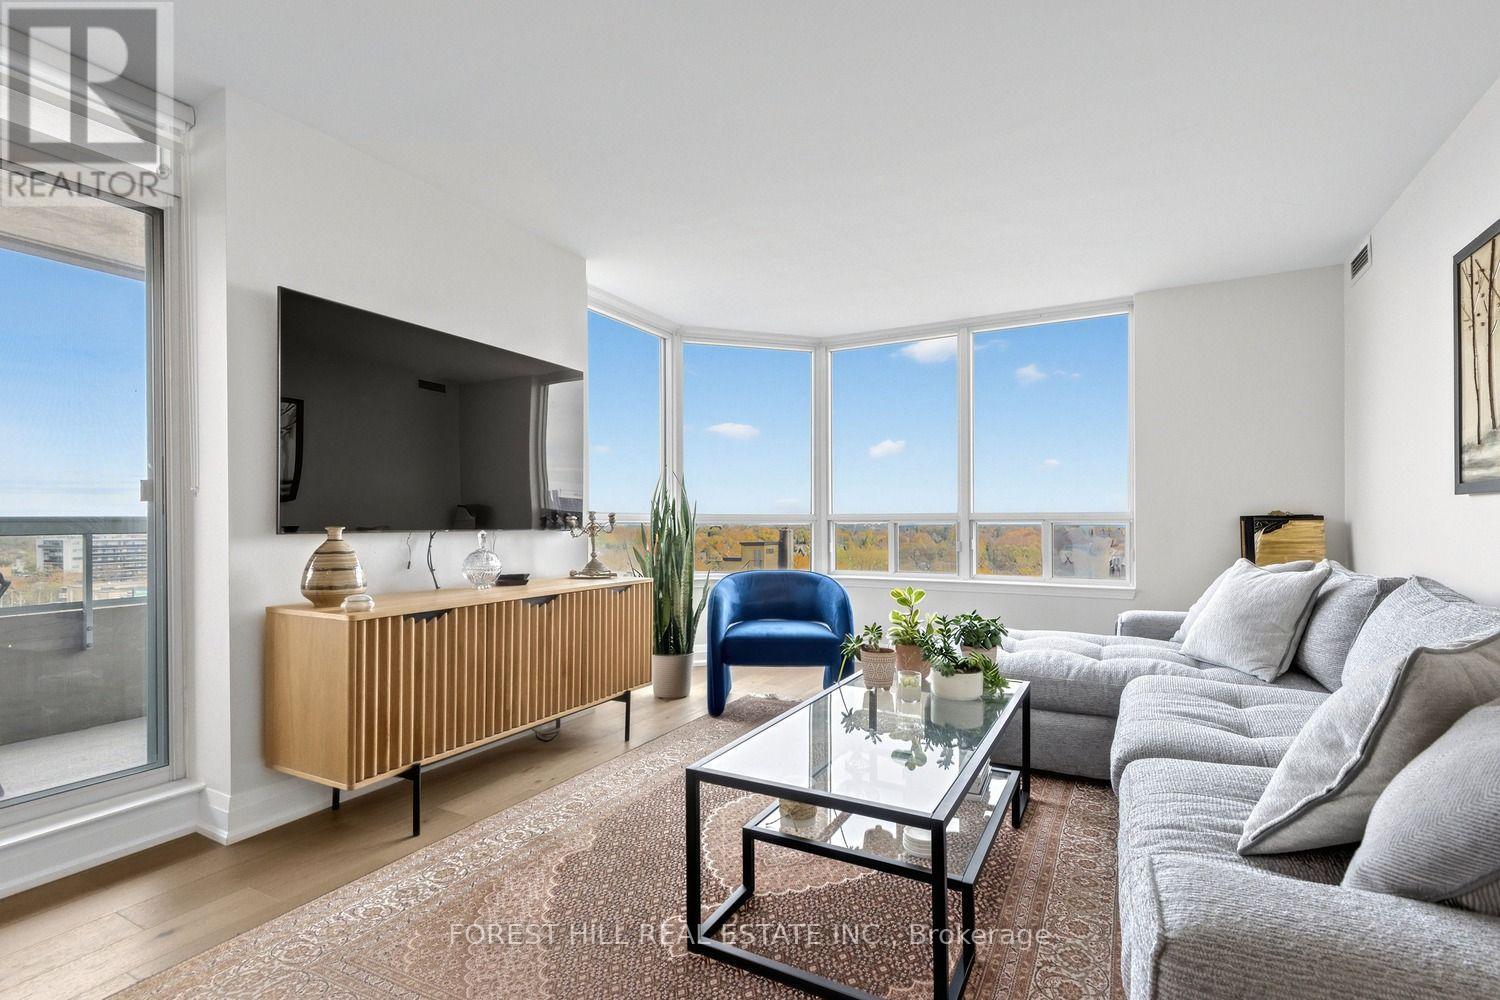
Completely move-in ready, without spending another penny! This fabulously renovated bright corner suite has been redone from floor to ceiling, including removal of the popcorn ceilings and added pot lights. High-end finishes, hardwood floors, and custom built-in closets throughout, along with a practical split-bedroom layout and plenty of storage.
The kitchen offers stainless steel appliances, an eat-in area, a large window, and additional built-ins. The open-concept living/dining area walks out to the private balcony. The primary bedroom features his/her closets and a 4-piece ensuite with more custom built-ins.
Parking and locker are owned. Building amenities include 24-hour concierge, an outdoor pool, gym, sauna, party room, and guest suites. Great location, with shopping right across the street, the library next door, and TTC right out front!
Property summary
- MLS® number
- C14154690
- Property type
- Single Family
- Building type
- Apartment
- Title
- Condo/Strata
- Annual property taxes
- $3,325.52
- Parking
- 1 space · Garage, Underground
- Days on market
- 1 day
Features & details
- Heating
- Forced air, Natural gas
- Cooling
- Central air conditioning
- Basement
- None
- Flooring
- Hardwood
- Appliances
- Washer, Refrigerator, Dishwasher, Stove, Dryer, Microwave, Window Coverings
- Exterior features
- Concrete
- Lot features
- Balcony, Carpet Free
- Community features
- Pets Allowed With Restrictions
- Pool
- Outdoor pool
- Maintenance fee
- $1,133.79 / Monthly
What would this home cost you?
Based on the $799,900 asking price at a 5.00% example rate, semi-annual compounding.
Renanza Realty Inc. can represent you on this property — send an enquiry to arrange a private viewing.
Listing courtesy of FOREST HILL REAL ESTATE INC., TORONTO.
The listing data displayed here is provided in part by the Canadian Real Estate Association (CREA) through its Data Distribution Facility (DDF®) and is drawn from Boards and Associations across Canada. Information is deemed reliable but is not guaranteed accurate by CREA. The listings are held by brokerages other than Renanza Realty unless otherwise noted.
The trademarks REALTOR®, REALTORS® and the REALTOR® logo are controlled by CREA and identify real estate professionals who are members of CREA. The trademarks MLS®, Multiple Listing Service® and the associated logos identify professional services rendered by REALTOR® members of CREA to effect the purchase, sale and lease of real estate as part of a cooperative selling system.