
1009 - 1320 ISLINGTON AVENUE
Toronto (Islington-City Centre West), Ontario
MLS® W13823278
$619,999
- Status
- Active
- Property type
- House
- MLS® number
- W13823278
- Bedrooms
- 2
- Bathrooms
- 2
- Year built
- —
 1 / 24
Listing description
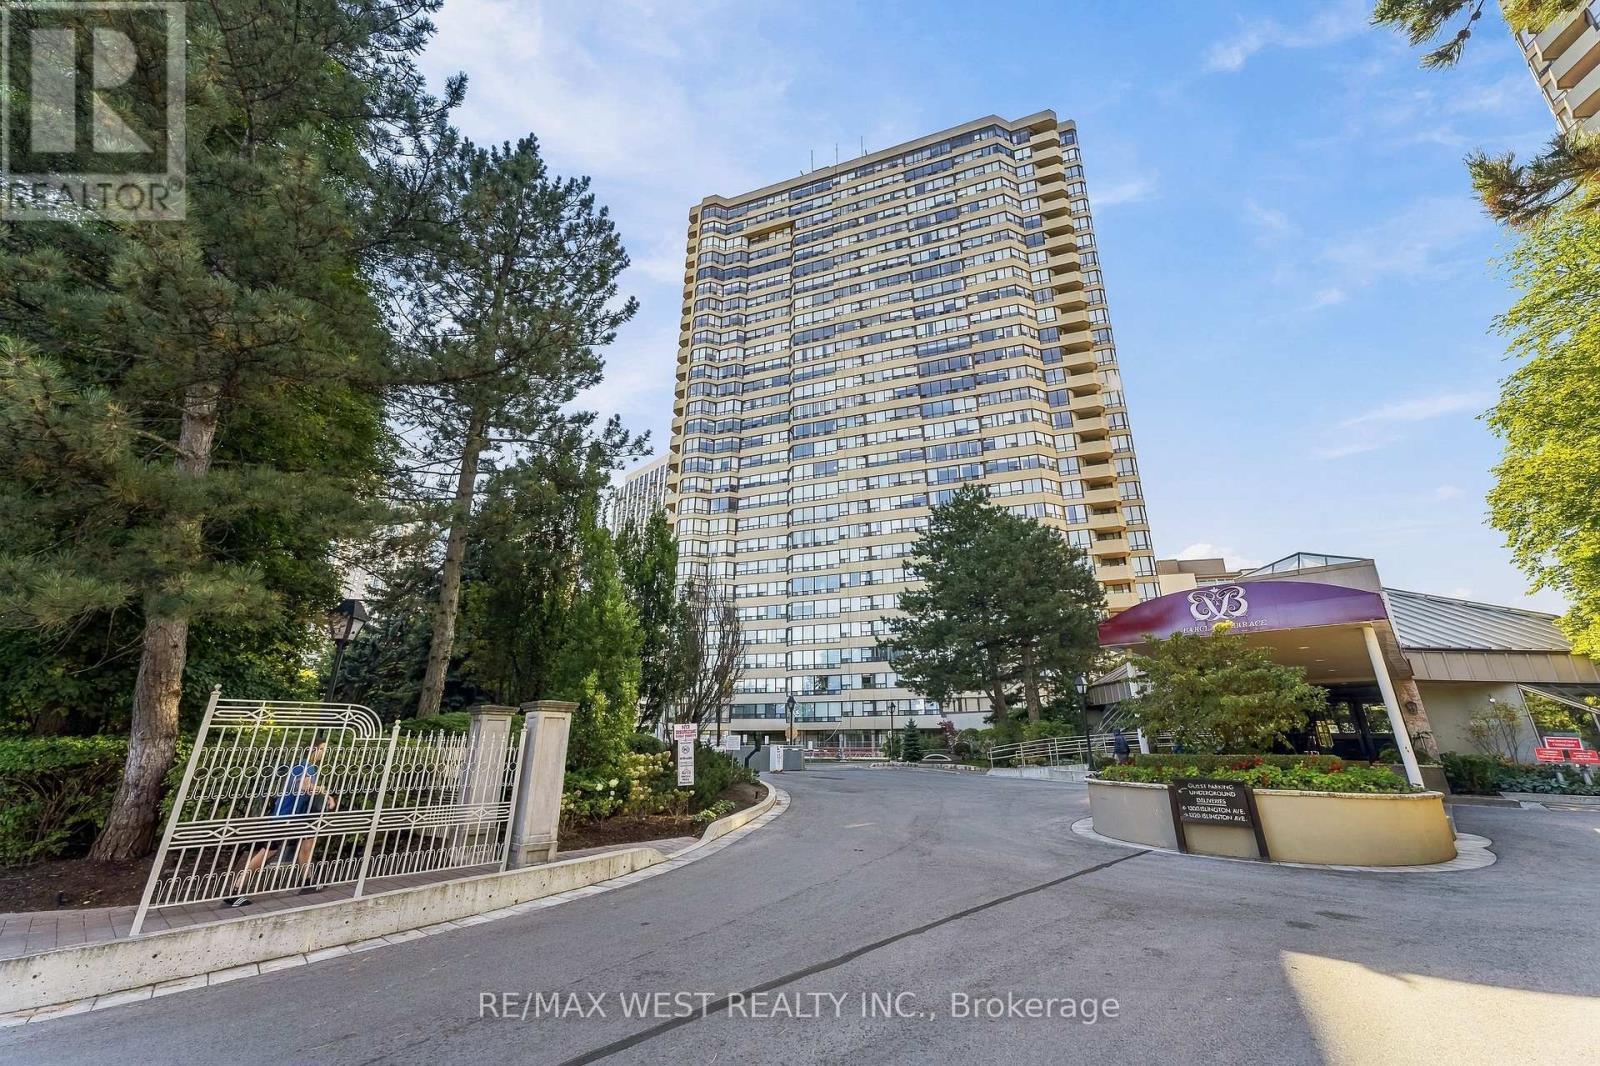
Dare to compare! Overlooking the Montgomery's Inn and Tom Riley Park, just a five-minute walk from Islington Station, surrounded by cafés, restaurants, boutiques and every amenity, including a twenty-four-hour grocery only steps away, this charming, freshly-painted, 938sq. ft unit (as per builder's Plan), has 2 bedrooms(split), and 2 bathrooms with brand new fridge (2026), brand new stove (2024 oven never used),is located in the elegant and impeccably maintained Barclay Terrace North Building, in historic Islington Village.
Residents enjoy swimming under skylights in the generously-sized pool, relaxing in the jacuzzi and hot tub, taking exercise in the fully-equipped fitness room with the availability of free fitness classes, as well as squash, tennis and pickle-ball courts, using the library and games room, playing snooker, being able to host private events for friends-and-family in the banquet room... or simply relaxing in the fine weather surrounded by the award-winning gardens of the private courtyard, which also features a barbecue. In addition to offering corner-views that encompass the Toronto Skyline, this end-unit offers exceptional privacy, as well as opportunities for community, with a schedule of weekly social activities and events, including on-site feature-film showings, while also providing the peace of mind of twenty-four-hour security and a courteously-staffed concierge desk.
With so many comforts and conveniences at hand, along with its pleasing and functional layout, this bright and spacious premier condominium is the perfect place to call home.
Property summary
- MLS® number
- W13823278
- Property type
- Single Family
- Building type
- Apartment
- Title
- Condo/Strata
- Annual property taxes
- $2,923.45
- Parking
- 1 space · Garage, Underground
- Days on market
- 0 days
Features & details
- Heating
- Natural gas, Coil Fan
- Cooling
- Central air conditioning
- Basement
- None
- Flooring
- Hardwood, Ceramic
- Appliances
- Washer, Refrigerator, Dishwasher, Stove, Dryer, Window Coverings
- Exterior features
- Concrete
- Lot features
- Conservation/green belt, Wheelchair access, Carpet Free
- Community features
- Pets not Allowed
- View
- View
- Pool
- Indoor pool
- Maintenance fee
- $1,015.75 / Monthly
What would this home cost you?
Based on the $619,999 asking price at a 5.00% example rate, semi-annual compounding.
Renanza Realty Inc. can represent you on this property — send an enquiry to arrange a private viewing.
Listing courtesy of RE/MAX WEST REALTY INC., TORONTO.
The listing data displayed here is provided in part by the Canadian Real Estate Association (CREA) through its Data Distribution Facility (DDF®) and is drawn from Boards and Associations across Canada. Information is deemed reliable but is not guaranteed accurate by CREA. The listings are held by brokerages other than Renanza Realty unless otherwise noted.
The trademarks REALTOR®, REALTORS® and the REALTOR® logo are controlled by CREA and identify real estate professionals who are members of CREA. The trademarks MLS®, Multiple Listing Service® and the associated logos identify professional services rendered by REALTOR® members of CREA to effect the purchase, sale and lease of real estate as part of a cooperative selling system.