
1008 Parklane DRIVE
Assiniboia, Saskatchewan
MLS® SK032248
$225,000
- Status
- Active
- Property type
- House
- MLS® number
- SK032248
- Bedrooms
- 3
- Bathrooms
- 3
- Year built
- 1978
 1 / 37
Listing description
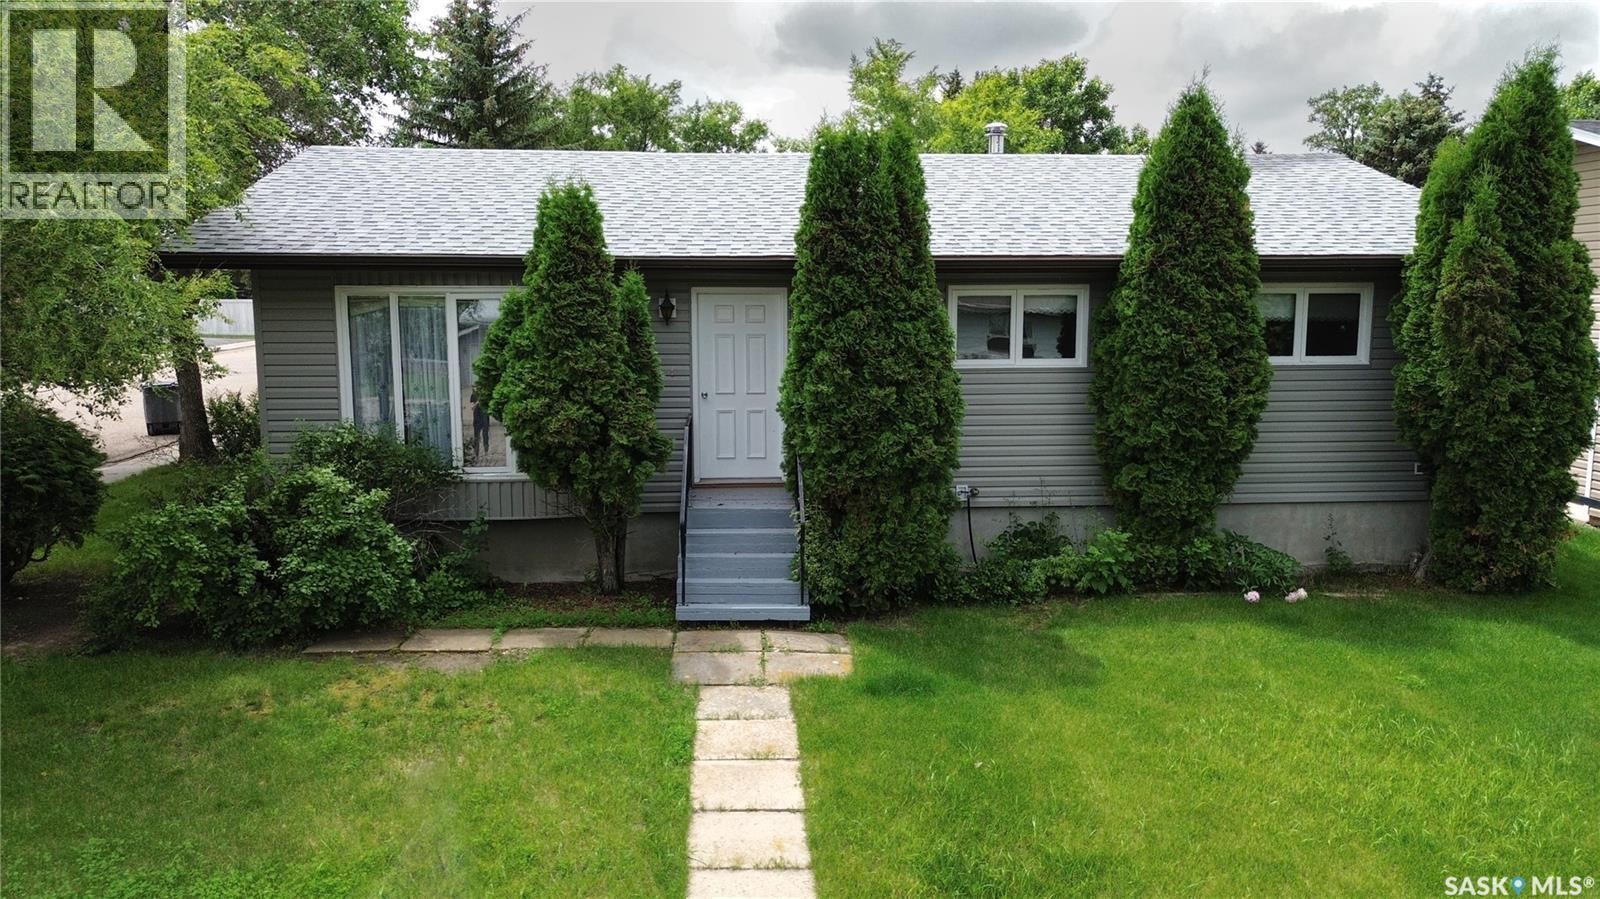
You will love calling 1008 Parklane Drive your new home! Located in a very desirable area, this spacious bungalow-style home complete with an attached garage, will be perfect for you and your family! As you enter from the garage, you find a spacious living room, a well-designed kitchen with an adjacent dining area large enough for all of your important diners!
Yes, there is a main floor laundry room! Down the hall, you find a full bathroom & 3 bedrooms, (primary has a 2pc en-suite, of course!) Stepping into the lower level, you find a large family room that's perfect for casual relaxation & entertainment, yet another full bath, a storage room, & utility room to complete the level!
Features include: New furnace, C/A, over 1080 sq/ft on main floor, 24X30 heated & insulated garage, corner lot is 6969 sq/ft,... did I mention the great location?! Be sure to view the 3D scan of the great floor plan & 360s of the outdoor spaces!
Do not miss this amazing home!
Property summary
- MLS® number
- SK032248
- Property type
- Single Family
- Building type
- House
- Square footage
- 1,090 sq ft
- Title
- Freehold
- Land size
- 6969 square feet
- Built in
- 1978
- Annual property taxes
- $2,984.00
- Parking
- Parking Space(s), Heated Garage
- Days on market
- 176 days
Features & details
- Heating
- Forced air, Natural gas
- Basement
- Partially finished, Full
- Appliances
- Washer, Refrigerator, Dishwasher, Stove, Window Coverings
- Lot features
- Treed, Corner Site, Irregular lot size
- Architectural style
- Bungalow
What would this home cost you?
Based on the $225,000 asking price at a 5.00% example rate, semi-annual compounding.
Renanza Realty Inc. can represent you on this property — send an enquiry to arrange a private viewing.
Listing courtesy of Century 21 Dome Realty Inc., Regina.
The listing data displayed here is provided in part by the Canadian Real Estate Association (CREA) through its Data Distribution Facility (DDF®) and is drawn from Boards and Associations across Canada. Information is deemed reliable but is not guaranteed accurate by CREA. The listings are held by brokerages other than Renanza Realty unless otherwise noted.
The trademarks REALTOR®, REALTORS® and the REALTOR® logo are controlled by CREA and identify real estate professionals who are members of CREA. The trademarks MLS®, Multiple Listing Service® and the associated logos identify professional services rendered by REALTOR® members of CREA to effect the purchase, sale and lease of real estate as part of a cooperative selling system.